Skip main navigation
Sold for $1,211,000
  • $1,211,000

    5004 Taylor Ln, Ellicott City, MD 21043

    5beds
    5,080sqft
    Single Family Residence
    Built in 2007
    0.33 Acres Lot
    $1,221,300 Zestimate®
    $238/sqft
    $5,092 Estimated rent

    Home value

    $1,221,300

    $1.15M - $1.31M

    $5,092/mo

    Zestimate® history
    Loading
    Loading...

    Owner options

    List your home for rent

    $5,092/mo

    Rent Zestimate®

    Find your next renter with Zillow Rental Manager. Plus, with online applications, you can quickly screen prospective tenants – for free.

    Learn more

    $5,092/mo

    Rent Zestimate®

    Refinance and save

    $7,558/mo

    Est. payment

    Refinancing to a lower rate could help reduce your monthly payments and save thousands over the life of the loan.

    See today's rates

    $7,558/mo

    Est. payment

    Explore your selling options

    Work with a Zillow partner agent

    Leverage their expertise and Zillow's premium Showcase listings to get your home seen by more buyers.

    Get started

    List with your own agent

    Get your home in front of millions of buyers by listing it on Zillow.

    Learn how to do it

    Sell it yourself

    Take full control of how buyers see your home on Zillow by listing For Sale by Owner (FSBO).

    List your home

    What's special

    Gas fireplaceTwo-story foyerCustom cabinetryThoughtfully designed layoutFantastic outdoor living spaceLarge maintenance-free deckMultiple paver patios
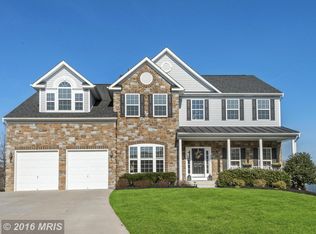
    Multiple offers received. All best & final offers are due Friday at 11:59pm. WOW! Absolutely spectacular! Simply stated, this is one of the BEST homes, with the BEST features, in one of the BEST neighborhoods!! Boasting 5 bedrooms, 4 full baths and over 5000 total square feet, welcome home to 5004 Taylor Lane in Cider Mill, one of the most sought-after communities in Ellicott City. From the open floor plan to the fantastic outdoor living space, this gorgeous home hits the perfect balance of private living and every entertainer’s dream. Inside and out, you will find that every square inch of this home has been updated, loved and meticulously maintained. Stepping through the front door, you will find yourself in awe, immediately feeling the grandeur and quality that permeates throughout this home. The two-story foyer welcomes you with gleaming hardwood floors and modern chandeliers that cast a warm and inviting glow. Admire the stair rails, a stunning modern combination of wood and metal, leading up to the second level. A large radius window and dual transom windows bathes the space in natural light, enhancing the home's sophisticated ambiance. The kitchen is a chef’s dream presenting custom cabinetry, large island, granite counters, under cabinet lighting, high-end stainless-steel appliances, dual ovens, gas cooking and drawer microwave. The fabulous cabinet color, contrasted by the gold pulls and soft-white textured tile backsplash, makes this kitchen as delightful as any meal prepared within. It’s a culinary masterpiece in its own right, offering both functionality and a touch of luxury that elevates every cooking experience. As a nod to the open space concept in this home, the kitchen seamlessly transitions into a large family room. This inviting space is centered by a gas fireplace, offering warmth and ambiance, and is accentuated by a stunning two-story ceiling that enhances the room's grandeur and openness. This thoughtfully designed layout fosters connectivity and flow, perfect for both intimate family moments and larger gatherings. The amazing fully finished basement is a true highlight, featuring a custom bar setup that transforms it into a perfect social hub where friends love to visit. Off the kitchen is an expansive area dedicated to outdoor living, featuring a large maintenance-free deck and multiple paver patios. This well-appointed space is perfect for grilling, entertaining guests, or simply relaxing at the end of the day with your favorite drink by the fire. Whether hosting lively parties or enjoying a quiet evening under the stars, this outdoor oasis offers the ideal setting for all your leisure activities. This property is in an ideal location for shopping, restaurants, and commuting to both Baltimore and DC. Schedule your private tour today and envision your new beginning in this exceptional property.

    Zillow last checked:

    Listing updated:

    Listed by:

    Bryan Bartlett 443-878-9919,

    Compass

    Bought with:

    Bhavin Contractor, RSR005020

    Keller Williams Realty Centre

    Source: Bright MLS,MLS#: MDHW2051320MLS Logo

    Facts & features

    Interior

    Bedrooms & bathrooms
    • Bedrooms: 5
    • Bathrooms: 4
    • Full bathrooms: 4
    • Main level bathrooms: 1
    Rooms
    • Room types: Living Room, Dining Room, Primary Bedroom, Bedroom 2, Bedroom 3, Bedroom 4, Bedroom 5, Kitchen, Family Room, Foyer, Study, Exercise Room, Laundry, Office, Recreation Room, Storage Room, Bathroom 1, Bathroom 2, Bathroom 3, Primary Bathroom
    Primary bedroom
    • Level: Upper
    Bedroom 2
    • Level: Upper
    Bedroom 3
    • Level: Upper
    Bedroom 4
    • Level: Upper
    Bedroom 5
    • Level: Lower
    Primary bathroom
    • Level: Upper
    Bathroom 1
    • Level: Main
    Bathroom 2
    • Level: Upper
    Bathroom 3
    • Level: Lower
    Dining room
    • Level: Main
    Exercise room
    • Level: Lower
    Family room
    • Level: Main
    Foyer
    • Level: Main
    Kitchen
    • Level: Main
    Laundry
    • Level: Upper
    Living room
    • Level: Main
    Office
    • Level: Main
    Recreation room
    • Level: Lower
    Storage room
    • Level: Lower
    Study
    • Level: Main
    Heating
    • Forced Air, Natural Gas
    Cooling
    • Central Air, Electric
    Appliances
    • Included: Gas Water Heater
    • Laundry: Laundry Room
    Features
    • Basement: Finished,Improved,Walk-Out Access
    • Number of fireplaces: 1
    Interior area
    • Total structure area: 5,080
    • Total interior livable area: 5,080 sqft
    • Finished area above ground: 3,468
    • Finished area below ground: 1,612

    Property

    Parking
    • Total spaces: 3
    • Parking features: Storage, Garage Faces Front, Garage Door Opener, Inside Entrance, Oversized, Attached, Driveway
    • Attached garage spaces: 3
    • Has uncovered spaces: Yes
    Accessibility
    • Accessibility features: None
    Features
    • Levels: Three
    • Stories: 3
    • Patio & porch: Deck, Patio
    • Pool features: None
    Lot
    • Size: 0.33 Acres
    Details
    • Additional structures: Above Grade, Below Grade
    • Parcel number: 1401302280
    • Zoning: R20
    • Special conditions: Standard

    Construction

    Type & style
    • Home type: SingleFamily
    • Architectural style: Colonial
    • Property subtype: Single Family Residence
    Materials
    • Frame
    • Foundation: Permanent
    • Roof: Architectural Shingle
    Condition
    • Excellent
    • New construction: No
    • Year built: 2007
    Details
    • Builder name: K. Hovnanian

    Utilities & green energy

    • Sewer: Public Sewer
    • Water: Public

    Community & HOA

    Community
    • Subdivision: Cider Mill
    HOA
    • Has HOA: Yes
    • HOA fee: $85 monthly
    Location
    • Region: Ellicott City

    Financial & listing details

    • Price per square foot: $238/sqft
    • Tax assessed value: $769,133
    • Annual tax amount: $11,527
    • Date on market: 4/9/2025
    • Listing agreement: Exclusive Right To Sell
    • Listing terms: Cash,Conventional,FHA,VA Loan
    • Ownership: Fee Simple

    Price history

    DateEventPrice
    5/9/2025Sold$1,211,000$238/sqft
    Source: Bright MLS #MDHW2051320 Report a problem
    4/11/2025Pending sale$1,211,000$238/sqft
    Source: Bright MLS #MDHW2051320 Report a problem
    4/11/2025Price change$1,211,000+15.3%$238/sqft
    Source: Bright MLS #MDHW2051320 Report a problem
    4/9/2025Listed for sale$1,049,900+50.7%$207/sqft
    Source: Bright MLS #MDHW2051320 Report a problem
    1/9/2008Sold$696,625$137/sqft
    Source: Public Record Report a problem

    Public tax history

    YearProperty taxesTax assessment
    2025-- $819,467 +6.5%
    2024$8,660 +7%$769,133 +7%
    2023$8,094 +2.5%$718,800
    2022$7,898 +2.5%$718,800 +5.1%
    2021$7,703 +2.6%$684,067 +2.6%
    2020$7,507 $666,700
    2019$7,507 -7.4%$666,700
    2018$8,107 -16.4%$666,700 -1.9%
    2017$9,703 $679,300 +7.2%
    2016-- $633,800 +7.7%
    2015-- $588,300 +8.4%
    2014-- $542,800
    2013-- $542,800
    2012-- $542,800 -18.7%
    2011-- $667,800 0%
    2010-- $667,830
    2009-- $667,830 +151.6%
    2008-- $265,430 +22.8%
    2007-- $216,192 +29.5%
    2006-- $166,956 +41.8%
    2005-- $117,720
    Find assessor info on the county website

    Neighborhood: 21043

    Nearby schools

    GreatSchools rating
    Schools provided by the listing agent
    • Elementary: Ilchester
    • Middle: Bonnie Branch
    • High: Howard
    • District: Howard County Public School System

    Source: Bright MLS. This data may not be complete. We recommend contacting the local school district to confirm school assignments for this home.

    Get a cash offer in 3 minutes
    Find out how much your home could sell for in as little as 3 minutes with a no-obligation cash offer.
    Estimated market value
    $1,221,300
    Get a cash offer in 3 minutes
    Find out how much your home could sell for in as little as 3 minutes with a no-obligation cash offer.
    Estimated market value
    $1,221,300