Skip main navigation
Sold for $535,000
  • $535,000

    5004 Torrey Hills Ln, Lutz, FL 33558

    3beds
    2,116sqft
    Single Family Residence
    Built in 2003
    6,821 Square Feet Lot
    $534,800 Zestimate®
    $253/sqft
    $3,028 Estimated rent

    Home value

    $534,800

    $508,000 - $562,000

    $3,028/mo

    Zestimate® history
    Loading
    Loading...

    Owner options

    List your home for rent

    $3,028/mo

    Rent Zestimate®

    Find your next renter with Zillow Rental Manager. Plus, with online applications, you can quickly screen prospective tenants – for free.

    Learn more

    $3,028/mo

    Rent Zestimate®

    Refinance and save

    $3,756/mo

    Est. payment

    Refinancing to a lower rate could help reduce your monthly payments and save thousands over the life of the loan.

    See today's rates

    $3,756/mo

    Est. payment

    Explore your selling options

    Work with a Zillow partner agent

    Leverage their expertise and Zillow's premium Showcase listings to get your home seen by more buyers.

    Get started

    List with your own agent

    Get your home in front of millions of buyers by listing it on Zillow.

    Learn how to do it

    Sell it yourself

    Take full control of how buyers see your home on Zillow by listing For Sale by Owner (FSBO).

    List your home

    What's special

    Mature landscapingCloset pantryNew carpetDouble sinksCovered front porchSpacious diningScreened-in porch
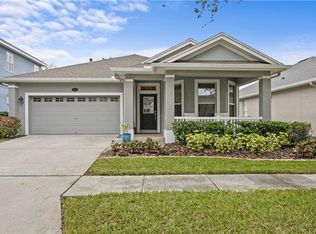
    Picture perfect home! This cheery home is located in the desirable community of Reflections in Lutz. It is in the coveted “A-rated” school zone of Schwarzkopf, Martinez, and Steinbrenner! It sits at the end of a cul-de-sac-right across from the community playground! Walking up, you will fall in love with the craftsman style. The covered front porch welcomes you home. Once inside, the hall will lead you to the two secondary bedrooms that share a full bathroom. The eat-in kitchen is the heart of this home! It boasts stainless steel appliances, a closet pantry, wood cabinets, granite countertops, and a belly-up bar. The bar overlooks the spacious dining and family rooms. The primary suite is at the back of the home-allowing for total privacy. Double tray ceilings give this room a sense of grandeur. The primary bathroom has double sinks, a garden tub, a water closet, and a generous walk-in closet. Out back, you will fall in love with the pond view and watching the horses graze next door. The screened-in porch allows you to enjoy this space year-round. There is a fenced-in area on the side of the home for dogs or a garden. Additional appointments include NEW carpet in all bedrooms, mature landscaping, a 2019 roof, 2020 water heater, natural gas to the home, newer appliances, an indoor laundry room, a community playground, and even a community pool. This home has been loved and it shows. All this happy home needs is you!

    Zillow last checked:

    Listing updated:

    Listing Provided by:

    Brittany Turner 813-833-2520,

    MIHARA & ASSOCIATES INC. 813-960-2300

    Bought with:

    Brittany Turner, 3247367

    MIHARA & ASSOCIATES INC.

    Source: Stellar MLS,MLS#: T3489990MLS LogoOriginating MLS: Tampa

    Facts & features

    Interior

    Bedrooms & bathrooms
    • Bedrooms: 3
    • Bathrooms: 2
    • Full bathrooms: 2
    Primary bedroom
    • Features: Walk-In Closet(s)
    • Level: First
    • Dimensions: 12x14
    Great room
    • Level: First
    • Dimensions: 15x24
    Kitchen
    • Level: First
    • Dimensions: 10x15
    Heating
    • Central
    Cooling
    • Central Air
    Appliances
    • Included: Dishwasher, Disposal, Dryer, Electric Water Heater, Gas Water Heater, Microwave, Range, Refrigerator, Washer
    • Laundry: Inside
    Features
    • Ceiling Fan(s), Coffered Ceiling(s), Eating Space In Kitchen, Living Room/Dining Room Combo, Primary Bedroom Main Floor, Solid Surface Counters, Solid Wood Cabinets, Stone Counters, Thermostat, Walk-In Closet(s)
    • Flooring: Carpet, Laminate
    • Windows: Window Treatments
    • Has fireplace: No
    Interior area
    • Total structure area: 3,049
    • Total interior livable area: 2,116 sqft

    Property

    Parking
    • Total spaces: 2
    • Parking features: Driveway
    • Attached garage spaces: 2
    • Has uncovered spaces: Yes
    Features
    • Levels: One
    • Stories: 1
    • Patio & porch: Front Porch, Rear Porch, Screened
    • Exterior features: Irrigation System, Private Mailbox, Sidewalk
    • Has view: Yes
    • View description: Water, Pond
    • Has water view: Yes
    • Water view: Water,Pond
    • Waterfront features: Pond, Pond Access
    Lot
    • Size: 6,821 sqft
    • Features: Cul-De-Sac
    Details
    • Parcel number: U1727185X100000100013.0
    • Zoning: PD
    • Special conditions: None

    Construction

    Type & style
    • Home type: SingleFamily
    • Property subtype: Single Family Residence
    Materials
    • Block
    • Foundation: Slab
    • Roof: Shingle
    Condition
    • Completed
    • New construction: No
    • Year built: 2003
    Details
    • Builder name: Westfield Homes Of Florida Inc

    Utilities & green energy

    • Sewer: Private Sewer
    • Water: Public
    • Utilities for property: Electricity Connected, Natural Gas Available, Natural Gas Connected

    Community & neighborhood

    Security
    • Security features: Security System
    Community
    • Community features: Deed Restrictions, Playground, Pool, Sidewalks
    Location
    • Region: Lutz
    • Subdivision: REFLECTIONS PH 1

    HOA & financial

    HOA
    • Has HOA: Yes
    • HOA fee: $94 monthly
    • Amenities included: Playground, Pool
    • Association name: Denise Schek
    • Association phone: 813-600-1100
    Other fees
    • Pet fee: $0 monthly
    Other financial information
    • Total actual rent: 0

    Other

    Other facts
    • Listing terms: Cash,Conventional,FHA,VA Loan
    • Ownership: Fee Simple
    • Road surface type: Paved

    Price history

    DateEventPrice
    1/12/2024Sold$535,000+1%$253/sqft
    Source: Stellar MLS #T3489990 Report a problem
    12/11/2023Pending sale$529,900$250/sqft
    Source: Stellar MLS #T3489990 Report a problem
    12/5/2023Listed for sale$529,900+158.5%$250/sqft
    Source: Stellar MLS #T3489990 Report a problem
    3/24/2021Listing removed--
    Source: Owner Report a problem
    3/5/2012Sold$205,000-10.9%$97/sqft
    Source: Public Record Report a problem
    1/16/2012Listed for sale$230,000+12.2%$109/sqft
    Source: Owner Report a problem
    7/6/2010Sold$205,000+2.5%$97/sqft
    Source: Public Record Report a problem
    8/28/2003Sold$200,000$95/sqft
    Source: Public Record Report a problem

    Public tax history

    YearProperty taxesTax assessment
    2025$833 +3.5%$250,729 -37.3%
    2024$805 +3.6%$400,172 +76.6%
    2023$777 -19.4%$226,657 +3%
    2022$965 +5.7%$220,055 +3%
    2021$913 -74.1%$213,646 +1.4%
    2020$3,525 +3.2%$210,696 +2.3%
    2019$3,416 $205,959 +1.9%
    2018$3,416 -1.1%$202,119 -16.6%
    2017$3,454 +1.4%$242,439 +25%
    2016$3,407 -6.2%$193,890 +0.7%
    2015$3,633 -0.2%$192,542 +0.8%
    2014$3,642 $191,014 +1.5%
    2013$3,642 -12.9%$188,191 +10.2%
    2012$4,181 +0.8%$170,773 +1.2%
    2011$4,148 +0.1%$168,790 -0.5%
    2010$4,143 -3.4%$169,674 -7.7%
    2005$4,287 $183,787 +3%
    2004-- $178,434 +258.2%
    2003-- $49,816 +1469%
    2002-- $3,175

    Find assessor info on the county website

    Neighborhood: 33558

    Nearby schools

    GreatSchools rating
    Schools provided by the listing agent
    • Elementary: Schwarzkopf-HB
    • Middle: Martinez-HB
    • High: Steinbrenner High School

    Source: Stellar MLS. This data may not be complete. We recommend contacting the local school district to confirm school assignments for this home.

    Get a cash offer in 3 minutes
    Find out how much your home could sell for in as little as 3 minutes with a no-obligation cash offer.
    Estimated market value
    $534,800
    Get a cash offer in 3 minutes
    Find out how much your home could sell for in as little as 3 minutes with a no-obligation cash offer.
    Estimated market value
    $534,800