Skip main navigation
Sold for $329,900
  • $329,900

    5004 W 34th St, Sioux Falls, SD 57106

    3beds
    2,205sqft
    Single Family Residence
    Built in 1974
    9,997.02 Square Feet Lot
    $329,700 Zestimate®
    $150/sqft
    $2,387 Estimated rent

    Home value

    $329,700

    $310,000 - $349,000

    $2,387/mo

    Zestimate® history
    Loading
    Loading...

    Owner options

    List your home for rent

    $2,387/mo

    Rent Zestimate®

    Find your next renter with Zillow Rental Manager. Plus, with online applications, you can quickly screen prospective tenants – for free.

    Learn more

    $2,387/mo

    Rent Zestimate®

    Refinance and save

    $2,089/mo

    Est. payment

    Refinancing to a lower rate could help reduce your monthly payments and save thousands over the life of the loan.

    See today's rates

    $2,089/mo

    Est. payment

    Explore your selling options

    Work with a Zillow partner agent

    Leverage their expertise and Zillow's premium Showcase listings to get your home seen by more buyers.

    Get started

    List with your own agent

    Get your home in front of millions of buyers by listing it on Zillow.

    Learn how to do it

    Sell it yourself

    Take full control of how buyers see your home on Zillow by listing For Sale by Owner (FSBO).

    List your home

    What's special

    Brick wood-burning fireplaceEasy-access one-level fenced backyardBay windowWindow seatLarge central islandMature trees for shadeFour car garage
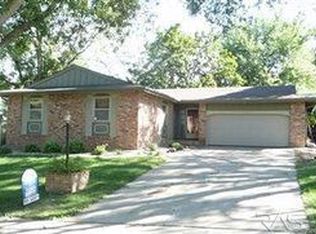
    Find your relaxing multilevel retreat, minutes from everything. Quiet street with access to Lake Lorraine and its growing list of amenities and entertainment, ride your bike to the grocery store or a quick drive to 41st St. Enjoy plenty of room including an oversized master suite and four car garage. Two family rooms for everyone to spread out on different levels, an open, inviting kitchen great room for entertaining, and an easy-access one-level, fenced backyard. The upper level includes the remodeled master bedroom with a sitting/TV room, en suite with large rainfall shower, vaulted ceilings, skylights and a window seat. All 3 bedrooms and an additional full bathroom are on the upper level for convenience. The second level consists of an open-plan kitchen/great room with a large central island, sitting area and dining room with a bay window perfect for all of your houseplants and indoor gardening. Enjoy cooking for friends and family on the 5 burner gas stove and enjoy cleanup with the Bosch dishwasher. A convenient slider off the dining area opens to the backyard deck. The cozy garage level family room has a large brick wood-burning fireplace, with a 3/4 bathroom and sunroom on the same level. A slider off the sunroom opens to the backyard patio. The newly remodeled basement boasts a versatile open family room with retro wet bar and laundry/utility room. Both the front and back yard are large with easy slopes and lots of usable space with mature trees for shade. And, unlike so many newer builds, the backyard has five entrances including two gates, two sliders from the home and a garage access door. Other features include: new Frisbees Carrier furnace and AC in 2023, tankless water heater, leafguard gutters, exterior paint 2023, insulated garages with overhead doors with newer Genie remote openers, heated & air conditioned garage shop space addition, Simply put, you won’t find more of what makes a house a home at this price!

    Zillow last checked:

    Listing updated:

    Listed by:

    Justin L Heng,

    Market First Real Estate

    Bought with:

    Tracy Munce

    Source: Realtor Association of the Sioux Empire,MLS#: 22505050MLS Logo

    Facts & features

    Interior

    Bedrooms & bathrooms
    • Bedrooms: 3
    • Bathrooms: 3
    • Full bathrooms: 1
    • 3/4 bathrooms: 2
    Primary bedroom
    • Description: Master bath
    • Level: Upper
    • Area: 299
    • Dimensions: 23 x 13
    Bedroom 2
    • Level: Upper
    • Area: 110
    • Dimensions: 11 x 10
    Bedroom 3
    • Level: Upper
    • Area: 108
    • Dimensions: 12 x 9
    Dining room
    • Level: Main
    • Area: 130
    • Dimensions: 13 x 10
    Family room
    • Level: Lower
    • Area: 247
    • Dimensions: 19 x 13
    Kitchen
    • Description: Huge island and pantry
    • Level: Main
    • Area: 144
    • Dimensions: 12 x 12
    Living room
    • Description: Open to Kitch and dining
    • Level: Main
    • Area: 273
    • Dimensions: 21 x 13
    Heating
    • Natural Gas
    Cooling
    • Central Air
    Appliances
    • Included: Dishwasher, Range, Stove Hood
    Features
    • 3+ Bedrooms Same Level, Master Bath, Skylight(s)
    • Flooring: Carpet, Ceramic Tile, Laminate
    • Basement: Full
    • Number of fireplaces: 1
    • Fireplace features: Wood Burning
    Interior area
    • Total structure area: 3,619
    • Total interior livable area: 2,205 sqft
    • Finished area above ground: 1,228
    • Finished area below ground: 576

    Property

    Parking
    • Total spaces: 4
    • Parking features: Concrete
    • Garage spaces: 4
    Features
    • Levels: Multi/Split
    • Patio & porch: 3-Season Porch, Patio
    • Fencing: Chain Link
    Lot
    • Size: 9,997 sqft
    • Dimensions: 100 x 100
    • Features: City Lot, Walk-Out
    Details
    • Additional structures: Shed(s)
    • Parcel number: 43183

    Construction

    Type & style
    • Home type: SingleFamily
    • Architectural style: Multi Level
    • Property subtype: Single Family Residence
    Materials
    • Wood Siding
    • Roof: Composition
    Condition
    • Year built: 1974

    Utilities & green energy

    • Sewer: Public Sewer
    • Water: Public

    Community & neighborhood

    Location
    • Region: Sioux Falls
    • Subdivision: Pinney's Subd

    Other

    Other facts
    • Listing terms: Conventional
    • Road surface type: Curb and Gutter

    Price history

    DateEventPrice
    10/3/2025Sold$329,900$150/sqft
    Source: Realtor Association of the Sioux Empire #22505050 Report a problem
    7/1/2025Listed for sale$329,900+73.6%$150/sqft
    Source: Realtor Association of the Sioux Empire #22505050 Report a problem
    4/13/2015Sold$190,000$86/sqft
    Source: Realtor Association of the Sioux Empire #21500963 Report a problem
    2/26/2015Listed for sale$190,000$86/sqft
    Source: Keller Williams Realty Sioux Falls #21500963 Report a problem

    Public tax history

    YearProperty taxesTax assessment
    2025$4,125 +9.2%$317,000 +10%
    2024$3,777 -11.2%$288,300 -3.5%
    2023$4,254 +9.1%$298,900 +16%
    2022$3,899 +23.8%$257,700 +28.6%
    2021$3,149 -7.5%$200,400 -9.4%
    2020$3,406 +10.4%$221,100 +7.6%
    2018$3,085 -5.6%$205,540 +7%
    2017$3,268 +5.9%$192,040 +3.9%
    2016$3,085 +6%$184,857 +6.2%
    2015$2,911 +6.1%$174,068
    2014$2,745 -1.4%$174,068 +7%
    2013$2,783 $162,632 -7.2%
    2012$2,783 $175,307 -3.7%
    2011-- $182,134
    2010-- $182,134
    2009$2,739 $182,134
    2008-- $182,134 +6.2%
    2007-- $171,537

    Find assessor info on the county website

    Neighborhood: 57106

    Nearby schools

    GreatSchools rating
    Schools provided by the listing agent
    • Elementary: Oscar Howe ES
    • Middle: Memorial MS
    • High: Roosevelt HS
    • District: Sioux Falls

    Source: Realtor Association of the Sioux Empire. This data may not be complete. We recommend contacting the local school district to confirm school assignments for this home.

    Get pre-qualified for a loan
    At Zillow Home Loans, we can pre-qualify you in as little as 5 minutes with no impact to your credit score.

    An equal housing lender. NMLS #10287.

    Sell for more on Zillow
    Get a Zillow Showcase℠ listing at no additional cost and you could sell for .
    $329,700
    2% more
    +$6,594
    With Zillow Showcase(estimated)
    $336,294