Skip main navigation
Closed
Street View
  • $955,000

    5004 W Argyle St, Chicago, IL 60630

    5beds
    4,200sqft
    Single Family Residence
    Built in 2023
    4,200 Square Feet Lot
    $961,200 Zestimate®
    $227/sqft
    $6,456 Estimated rent

    Home value

    $961,200

    $875,000 - $1.06M

    $6,456/mo

    Zestimate® history
    Loading
    Loading...

    Owner options

    List your home for rent

    $6,456/mo

    Rent Zestimate®

    Find your next renter with Zillow Rental Manager. Plus, with online applications, you can quickly screen prospective tenants – for free.

    Learn more

    $6,456/mo

    Rent Zestimate®

    Refinance and save

    $5,621/mo

    Est. payment

    Refinancing to a lower rate could help reduce your monthly payments and save thousands over the life of the loan.

    See today's rates

    $5,621/mo

    Est. payment

    Explore your selling options

    Work with a Zillow partner agent

    Leverage their expertise and Zillow's premium Showcase listings to get your home seen by more buyers.

    Get started

    List with your own agent

    Get your home in front of millions of buyers by listing it on Zillow.

    Learn how to do it

    Sell it yourself

    Take full control of how buyers see your home on Zillow by listing For Sale by Owner (FSBO).

    List your home

    What's special

    Quiet tree-lined streetGenerously sized bedroomsWarm welcoming layoutHardwood flooring
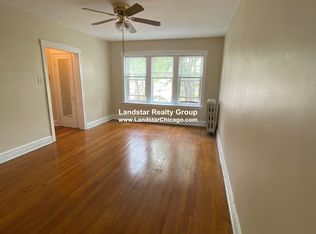
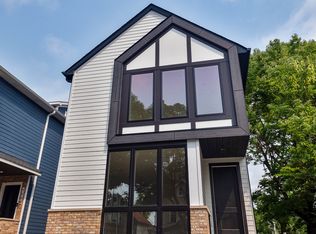
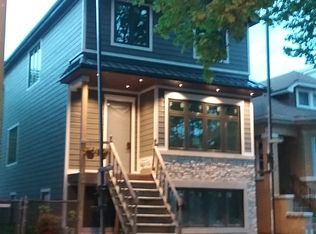
    Welcome to this charming and well-maintained home located on a quiet, tree-lined street in Jefferson Park! 5004 W Argyle offers a fantastic blend of comfort, functionality, and classic Chicago character. This home features a bright and inviting living space with large windows that fill the home with natural light, complemented by hardwood flooring and a warm, welcoming layout. The kitchen offers ample cabinet and counter space, perfect for both everyday living and entertaining. Generously sized bedrooms provide flexibility for family, guests, or a home office. The property also includes a spacious lower level with great potential for additional living space, a recreation area, or storage. Step outside to enjoy a private backyard, ideal for relaxing, gardening, or hosting summer gatherings. A garage adds convenience and additional storage. Located in a highly desirable neighborhood, you're just moments from parks, schools, public transportation, and easy access to expressways, making commuting downtown or to O'Hare a breeze. Don't miss the chance to make this beautiful home your own!

    Zillow last checked:

    Listing updated:

    Listed by:

    Ben Lalez 773-466-7150,

    Compass,

    Samuel Katz-Berger,

    Compass

    Bought with:

    Ben Lalez

    Compass

    Source: MRED as distributed by MLS GRID,MLS#: 12603292MLS Logo

    Facts & features

    Interior

    Bedrooms & bathrooms
    • Bedrooms: 5
    • Bathrooms: 6
    • Full bathrooms: 5
    • 1/2 bathrooms: 1
    Rooms
    • Room types: Bedroom 5
    Primary bedroom
    • Features: Bathroom (Full)
    • Level: Second
    • Area: 300 Square Feet
    • Dimensions: 15X20
    Bedroom 2
    • Level: Second
    • Area: 132 Square Feet
    • Dimensions: 11X12
    Bedroom 3
    • Level: Second
    • Area: 132 Square Feet
    • Dimensions: 11X12
    Bedroom 4
    • Level: Second
    • Area: 209 Square Feet
    • Dimensions: 11X19
    Bedroom 5
    • Level: Second
    • Area: 270 Square Feet
    • Dimensions: 18X15
    Dining room
    • Level: Main
    • Area: 36 Square Feet
    • Dimensions: 12X3
    Family room
    • Level: Main
    • Area: 304 Square Feet
    • Dimensions: 19X16
    Kitchen
    • Level: Main
    • Area: 242 Square Feet
    • Dimensions: 11X22
    Laundry
    • Level: Second
    • Area: 56 Square Feet
    • Dimensions: 8X7
    Living room
    • Level: Main
    • Area: 256 Square Feet
    • Dimensions: 16X16
    Heating
    • Forced Air
    Cooling
    • Central Air
    Features
    • Basement: Partially Finished,Full
    Interior area
    • Total structure area: 0
    • Total interior livable area: 4,200 sqft

    Property

    Parking
    • Total spaces: 2
    • Parking features: Yes, Garage Owned, Detached, Garage
    • Garage spaces: 2
    Accessibility
    • Accessibility features: No Disability Access
    Features
    • Stories: 2
    Lot
    • Size: 4,200 Square Feet
    Details
    • Parcel number: 13094130360000
    • Special conditions: None

    Construction

    Type & style
    • Home type: SingleFamily
    • Property subtype: Single Family Residence
    Materials
    • Vinyl Siding, Brick, Concrete
    Condition
    • New construction: No
    • Year built: 2023

    Utilities & green energy

    • Sewer: Public Sewer
    • Water: Public

    Community & HOA

    HOA
    • Services included: None
    Location
    • Region: Chicago

    Financial & listing details

    • Price per square foot: $227/sqft
    • Tax assessed value: $895,000
    • Annual tax amount: $17,325
    • Date on market: 4/10/2026
    • Listing terms: Conventional
    • Ownership: Fee Simple

    Price history

    DateEventPrice
    5/29/2026Sold$955,000+6.1%$227/sqft
    Source: MRED as distributed by MLS GRID #12603292 Report a problem
    5/20/2026Listing removed$900,000$214/sqft
    Source: MRED as distributed by MLS GRID #12603292 Report a problem
    4/13/2026Contingent$900,000$214/sqft
    Source: MRED as distributed by MLS GRID #12603292 Report a problem
    4/10/2026Listed for sale$900,000+0.1%$214/sqft
    Source: MRED as distributed by MLS GRID #12603292 Report a problem
    5/3/2024Sold$899,000$214/sqft
    Source: MRED as distributed by MLS GRID #11919177 Report a problem
    3/17/2024Pending sale$899,000$214/sqft
    Source: MRED as distributed by MLS GRID #11919177 Report a problem
    3/11/2024Price change$899,000-5.4%$214/sqft
    Source: MRED as distributed by MLS GRID #11919177 Report a problem
    11/27/2023Price change$949,900-4.9%$226/sqft
    Source: MRED as distributed by MLS GRID #11919177 Report a problem
    10/28/2023Listed for sale$999,000+375.7%$238/sqft
    Source: MRED as distributed by MLS GRID #11919177 Report a problem
    7/9/2004Sold$210,000$50/sqft
    Source: Public Record Report a problem

    Public tax history

    YearProperty taxesTax assessment
    2024-- $89,500 +164%
    2023$6,981 +23%$33,902 +9.4%
    2022$5,676 +1.9%$30,999
    2021$5,567 +28.5%$30,999 +37.6%
    2020$4,332 -0.3%$22,536 -10%
    2019$4,344 +1.7%$25,040
    2018$4,270 -7.5%$25,040 +0.9%
    2017$4,616 +3.2%$24,808
    2016$4,471 +9.9%$24,808
    2015$4,068 +12.2%$24,808 +12.3%
    2014$3,626 +2.3%$22,098
    2013$3,543 +0.7%$22,098
    2012$3,520 -16.5%$22,098 -21.1%
    2011$4,214 -1.2%$28,006
    2010$4,265 +11.2%$28,006
    2009$3,835 -6%$28,006 -20.3%
    2008$4,078 +10.4%$35,120
    2007$3,692 +2.9%$35,120
    2006$3,587 -2.2%$35,120 +44.8%
    2005$3,668 +7.1%$24,262
    2004$3,425 +43.1%$24,262
    2003$2,394 +2.8%$24,262 +53.7%
    2002$2,329 +74.9%$15,786
    2001$1,332 -8.8%$15,786
    2000$1,460 +0%$15,786 +25.7%
    1999$1,460 $12,561
    Find assessor info on the county website

    Neighborhood: Jefferson Park

    Nearby schools

    GreatSchools rating
    Schools provided by the listing agent
    • Elementary: Beaubien Elementary School
    • Middle: Beaubien Elementary School
    • High: Taft High School
    • District: 299

    Source: MRED as distributed by MLS GRID. This data may not be complete. We recommend contacting the local school district to confirm school assignments for this home.

    Get a cash offer in 3 minutes
    Find out how much your home could sell for in as little as 3 minutes with a no-obligation cash offer.
    Estimated market value
    $961,200
    Get a cash offer in 3 minutes
    Find out how much your home could sell for in as little as 3 minutes with a no-obligation cash offer.
    Estimated market value
    $961,200