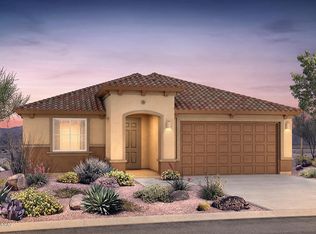
Ravenna floor plan has 4 bedrooms, 2.5 bathrooms and a den along with a 4' garage extension, breezeway gate, a glass low threshold walk-in shower in master bath, granite counter tops in master and bath 2, upgraded tile and carpeting, Chef Lux Cabinet layout, SS Whirlpool gas appliances including Whirlpool Fridge French Door counter depth and front yard landscaping.
This property is not currently displayed as for sale or rent on Zillow. This may be different from what's on other websites or public sources.