Welcome To 5004 W. Waterberry Drive In Huron A Rare Find Offering Space, Style, And Serene Waterfront Views! In Sought After Lakefield Manor Neighborhood.this Beautifully Designed 3-bedroom, 3-bath Home Features A Functional, Modern Layout That Today's Buyers Are Searching For. Step Inside To An Inviting Open-concept Living And Dining Area, Highlighted By Large Windows That Flood The Space With Natural Light And Showcase Peaceful Views Of The Pond.the Kitchen Is Perfectly Positioned At The Back Of The Condo, Making It The Heart Of Everyday Living And Entertaining. You'll Love The Center Island, Abundant Cabinetry, And The Convenience Of Two Dishwashers Ideal For Hosting Or Busy Households. Sliding Doors Lead Directly To A Paved Patio, Creating Seamless Indoor-outdoor Living With Serene Water Views As Your Backdrop.each Of The Three Spacious Bedrooms Features Its Own Private Bathroom, Offering Comfort And Privacy That's Hard To Find Perfect For Guests, Family, Or Multi-generational Living.additional Highlights Include A Large Garage With Plenty Of Space For Vehicles, Storage, Or Hobbies.located In A Desirable Huron Setting, This Home Combines Peaceful Pond-side Living With Easy Access To Local Amenities, Lake Erie, And Everything The Area Has To Offer. Neighborhood Pool, Picnic Pavilion Clubhouse Are A Few Other Amenities. Homes With This Layout, Views, And Features Don't Come Along Often Schedule Your Private Showing Today Before It's Gone!
Sold for $335,000
$335,000
5004 W Waterberry Dr, Huron, OH 44839
3beds
1,759sqft
Condominium
Built in 1999
-- sqft lot
$336,400 Zestimate®
$190/sqft
$2,958 Estimated rent
Home value
$336,400
$316,000 - $357,000
$2,958/mo
Zestimate® history
Owner options
List your home for rent
$2,958/mo
Rent Zestimate®
Find your next renter with Zillow Rental Manager. Plus, with online applications, you can quickly screen prospective tenants – for free.
$2,958/mo
Rent Zestimate®
Refinance and save
$2,462/mo
Est. payment
Refinancing to a lower rate could help reduce your monthly payments and save thousands over the life of the loan.
$2,462/mo
Est. payment
Explore your selling options
Work with a Zillow partner agent
Leverage their expertise and Zillow's premium Showcase listings to get your home seen by more buyers.
Get startedList with your own agent
Get your home in front of millions of buyers by listing it on Zillow.
Learn how to do itSell it yourself
Take full control of how buyers see your home on Zillow by listing For Sale by Owner (FSBO).
List your homeWhat's special
Center islandAbundant cabinetry
Zillow last checked:
Listing updated:
Listed by:
Linda J. Armstrong 419-627-9914 Team@TheATeamSells.com,
RE/MAX Quality Realty - Sandus
Bought with:
Patrick C. Spettel, 2023004059
RE/MAX Quality Realty - Norwal
Source: Firelands MLS,MLS#: 20261014Originating MLS: Firelands MLS
Facts & features
Interior
Bedrooms & bathrooms
- Bedrooms: 3
- Bathrooms: 3
- Full bathrooms: 3
Primary bedroom
- Level: Main
- Area: 190.09
- Dimensions: 11.11 x 17.11
Bedroom 2
- Level: Main
- Area: 132.31
- Dimensions: 13.1 x 10.1
Bedroom 3
- Level: Main
- Area: 123.9
- Dimensions: 13.6 x 9.11
Bedroom 4
- Area: 0
- Dimensions: 0 x 0
Bedroom 5
- Area: 0
- Dimensions: 0 x 0
Bathroom
- Level: Main
Bathroom 1
- Level: Main
Bathroom 2
- Level: Main
Dining room
- Level: Main
- Area: 117.48
- Dimensions: 13.2 x 8.9
Family room
- Area: 0
- Dimensions: 0 x 0
Kitchen
- Level: Main
- Area: 161.06
- Dimensions: 13.3 x 12.11
Living room
- Level: Main
- Area: 101.43
- Dimensions: 14.7 x 6.9
Heating
- Electric, Baseboard
Cooling
- Central Air
Appliances
- Included: Dishwasher, Dryer, Disposal, Vented Exhaust Fan, Range, Washer
- Laundry: Laundry Room
Features
- Ceiling Fan(s)
- Has basement: No
Interior area
- Total structure area: 1,759
- Total interior livable area: 1,759 sqft
Property
Parking
- Total spaces: 2
- Parking features: Attached
- Attached garage spaces: 2
Features
- Levels: One
- Stories: 1
- Patio & porch: Patio
- Pool features: Association, Community
Details
- Parcel number: 3900202108
Construction
Type & style
- Home type: Condo
- Property subtype: Condominium
Materials
- Vinyl Siding
- Foundation: Slab
- Roof: Asphalt
Condition
- Year built: 1999
Utilities & green energy
- Electric: ON
- Sewer: Public Sewer
- Water: Public
Community & HOA
Community
- Subdivision: Lakefiield Manor
HOA
- Has HOA: Yes
- Services included: Electricity, Common Ground, Lawn Maintenance, Outside Bldg Maint, Pool Maintenance, Snow Removal, Trash
- HOA fee: $301 monthly
Location
- Region: Huron
Financial & listing details
- Price per square foot: $190/sqft
- Tax assessed value: $248,780
- Annual tax amount: $3,057
- Price range: $335K - $335K
- Date on market: 3/27/2026
- Date available: 01/01/1800
- Listing terms: Conventional
Price history
| Date | Event | Price |
|---|---|---|
| 7/21/2026 | Sold | $335,000-1.4%$190/sqft |
Source: Firelands MLS #20261014 Report a problem | ||
| 7/2/2026 | Contingent | $339,900$193/sqft |
Source: Firelands MLS #20261014 Report a problem | ||
| 3/27/2026 | Listed for sale | $339,900+142.2%$193/sqft |
Source: Firelands MLS #20261014 Report a problem | ||
| 1/26/2000 | Sold | $140,316$80/sqft |
Source: Public Record Report a problem | ||
Public tax history
| Year | Property taxes | Tax assessment |
|---|---|---|
| 2025 | $3,063 -3.4% | $87,080 |
| 2024 | $3,170 +17% | $87,080 +30.6% |
| 2023 | $2,709 -0.9% | $66,680 |
| 2022 | $2,732 +0.3% | $66,680 |
| 2021 | $2,725 +10% | $66,680 +12.8% |
| 2020 | $2,478 -3.6% | $59,090 |
| 2019 | $2,570 +98.9% | $59,090 |
| 2018 | $1,292 -49.6% | $59,090 +3.5% |
| 2017 | $2,562 +102% | $57,070 +0.1% |
| 2016 | $1,269 -49.2% | $57,020 |
| 2015 | $2,496 +1.6% | $57,020 +2.5% |
| 2014 | $2,456 +102.5% | $55,620 |
| 2013 | $1,213 -50% | $55,620 |
| 2012 | $2,425 -7.5% | $55,620 -11.8% |
| 2011 | $2,621 +0.8% | $63,070 |
| 2010 | $2,601 -0.8% | $63,070 |
| 2009 | $2,622 -0.2% | $63,070 |
| 2008 | $2,628 +0.1% | $63,070 |
| 2007 | $2,624 +102% | $63,070 |
| 2006 | $1,299 +7.3% | $63,070 +12.1% |
| 2005 | $1,210 +18.6% | $56,280 |
| 2004 | $1,020 -57.5% | $56,280 |
| 2003 | $2,402 +21.7% | $56,280 +21.7% |
| 2002 | $1,974 +0.1% | $46,250 |
| 2001 | $1,972 | $46,250 |
| 2000 | $1,972 | $46,250 |
Find assessor info on the county website
Neighborhood: 44839
Nearby homes
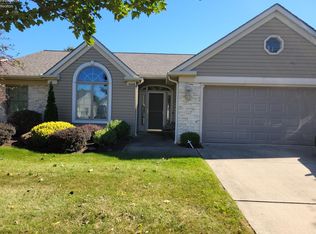
- $368,1003 bd2 ba2k sqft5008 W Waterberry Dr, Huron, OH 44839Off Market
- $264,4002 bd2 ba1.1k sqft5007 W Waterberry Dr, Huron, OH 44839Off Market
- $328,1003 bd2 ba1.6k sqft5009 W Waterberry Dr, Huron, OH 44839Off Market
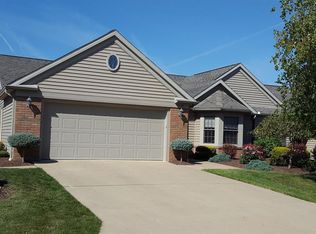
- $353,2003 bd2 ba1.9k sqft5002 W Waterberry Dr, Huron, OH 44839Off Market
- $525,0003 bd3 ba2.6k sqft5000 W Waterberry Dr, Huron, OH 44839Sold
- $325,2002 bd2 ba1.8k sqft4920 W Waterberry Dr, Huron, OH 44839Off Market
- $378,0002 bd2 ba2k sqft5005 W Waterberry Dr, Huron, OH 44839Off Market
- $257,8002 bd2 ba1.1k sqft5011 W Waterberry Dr, Huron, OH 44839Off Market
Nearby schools
GreatSchools rating
- 8/10Woodlands Intermediate SchoolGrades: PK-5Distance: 3.2 mi
- 7/10McCormick Junior High SchoolGrades: 7-8Distance: 4.5 mi
- 8/10Huron High SchoolGrades: 9-12Distance: 4.2 mi
Schools provided by the listing agent
- District: Huron
Source: Firelands MLS. This data may not be complete. We recommend contacting the local school district to confirm school assignments for this home.
Get a cash offer in 3 minutes
Find out how much your home could sell for in as little as 3 minutes with a no-obligation cash offer.
Estimated market value
$336,400
Get a cash offer in 3 minutes
Find out how much your home could sell for in as little as 3 minutes with a no-obligation cash offer.
Estimated market value
$336,400
- Ohio
- Erie County
- Huron
- 44839
- 5004 W Waterberry Dr
Nearby cities
Nearby zip codes
Other Huron Topics
