All the work to make this home a showstopper has been done for YOU…Just unpack your bags and start experiencing the Florida lifestyle in this vibrant community known as Twin Lakes. This beautiful home is sitting on an oversized .27 acre fully fenced lot with tropical landscaping and curb appeal. The entry door welcomes you into the open foyer with adjacent dining and living rooms. The heart of the home is the kitchen and family room combination, offering a large gathering place and seamless flow. The designer Kitchen features Stainless-Steel Appliances, including a 6-burner gas stove with custom range hood, Bosch dishwasher, farmhouse sink, beverage fridge, soft close wood cabinets, Quartz counters and a beautiful backsplash all make for a great cooking experience. The family room is warm, spacious, and functional with an abundance of natural light that flows in through the windows and sliding glass door leading out to the oversized lanai. The bedrooms are configured in a 3-way split giving extra privacy to the Primary Suite. Upon entering the home, the Primary suite and office/flex space are located to the left featuring a fully renovated master bathroom with soaking tub, large glass enclosed shower, dual sink vanity, designer lighting, plumbing fixtures and wood look tile laid in a herringbone pattern add just the right amount of pizzaz. The primary bedroom features 2 custom walk-in closets, a ceiling fan and a sliding glass door leading out to the lanai. The location of the remaining 3 bedrooms is as follows: Directly off the kitchen is a guest bedroom, full bathroom and laundry room. Venture down the hall adjacent to the family room to find bedrooms 3 and 4, both with custom walk-in closets. The third Full bathroom with dual sinks is located next to these bedrooms. Every surface of this home was touched in 2022 including: all new light fixtures, ceiling fans, interior paint, wood look tile in all living areas, new carpet in all the bedrooms and office, custom shades on ALL windows, complete rescreen of the patio enclosure, full perimeter gutters installed with leaf guard. Experience the Florida lifestyle in this vibrant community known as Twin Lakes. This picturesque community offers tree-lined streets, a walking path around Lake Michaela, Community Pool, Tennis Court/Pickleball Court/Basketball Court, Huge playground and stage for concert and food truck events. This home embodies the essence of living the good life! An hour from pristine beaches, an hour from Disney and so close to the booming Downtown Tampa, Riverwalk, Water Street areas and MacDill Air Force base. ROOF 2022, HVAC 2019
Sold for $610,000
Zillow last checked:
Listing updated:
Bought with:
Jaime Wright
CENTURY 21 BEGGINS
Source: Stellar MLS,MLS#: T3535546 Originating MLS: Tampa
Originating MLS: Tampa
Price history
| Date | Event | Price |
|---|---|---|
| 7/26/2024 | Sold | $610,000-1.5%$239/sqft |
Source:  Stellar MLS #T3535546 Report a problem Stellar MLS #T3535546 Report a problem | ||
| 6/26/2024 | Pending sale | $619,000$242/sqft |
Source: Stellar MLS #T3535546 Report a problem | ||
| 6/20/2024 | Listed for sale | $619,000+30.3%$242/sqft |
Source: Stellar MLS #T3535546 Report a problem | ||
| 5/23/2022 | Sold | $475,000-5%$186/sqft |
Source: Public Record Report a problem | ||
| 4/20/2022 | Pending sale | $500,000$196/sqft |
Source: Stellar MLS #T3356393 Report a problem | ||
| 4/1/2022 | Listed for sale | $500,000$196/sqft |
Source: Stellar MLS #T3356393 Report a problem | ||
| 3/23/2022 | Pending sale | $500,000-4.8%$196/sqft |
Source: Stellar MLS #T3356393 Report a problem | ||
| 3/16/2022 | Price change | $525,000-1.9%$205/sqft |
Source: Stellar MLS #T3356393 Report a problem | ||
| 3/15/2022 | Listing removed | -- |
Source: Zillow Rental Network_1 Report a problem | ||
| 3/11/2022 | Listed for rent | $3,380$1/sqft |
Source: Zillow Rental Network_1 Report a problem | ||
| 3/4/2022 | Price change | $535,000-0.9%$209/sqft |
Source: Stellar MLS #T3356393 Report a problem | ||
| 2/28/2022 | Listed for sale | $540,000$211/sqft |
Source: Stellar MLS #T3356393 Report a problem | ||
| 2/27/2022 | Pending sale | $540,000$211/sqft |
Source: Stellar MLS #T3356393 Report a problem | ||
| 2/19/2022 | Listed for sale | $540,000+193.8%$211/sqft |
Source: Stellar MLS #T3356393 Report a problem | ||
| 6/3/2013 | Sold | $183,800-0.6%$72/sqft |
Source: Public Record Report a problem | ||
| 12/12/2012 | Price change | $185,000-1.9%$72/sqft |
Source: Keller Williams Realty of Brandon #T2404966 Report a problem | ||
| 11/30/2012 | Price change | $188,500-0.8%$74/sqft |
Source: Keller Williams Realty of Brandon #T2404966 Report a problem | ||
| 8/27/2012 | Price change | $190,000-3.8%$74/sqft |
Source: Keller Williams Realty of Brandon #T2404966 Report a problem | ||
| 8/11/2012 | Price change | $197,500-3.7%$77/sqft |
Source: Keller Williams Realty of Brandon #T2404966 Report a problem | ||
| 7/5/2012 | Price change | $205,000+10.2%$80/sqft |
Source: Keller Williams Realty of Brandon #T2404966 Report a problem | ||
| 1/27/2012 | Listed for sale | $186,000$73/sqft |
Source: Keller Williams - Brandon #T2404966 Report a problem | ||
| 10/3/2011 | Listing removed | $186,000$73/sqft |
Source: Keller Williams - Brandon #T2404966 Report a problem | ||
| 10/22/2010 | Pending sale | $186,000$73/sqft |
Source: Keller Williams - Brandon #T2404966 Report a problem | ||
| 10/8/2010 | Price change | $186,000-4.6%$73/sqft |
Source: Keller Williams Realty of Brandon #T2404966 Report a problem | ||
| 8/26/2010 | Listed for sale | $195,000+27.9%$76/sqft |
Source: Keller Williams - Brandon #T2404966 Report a problem | ||
| 10/4/2007 | Sold | $152,500-18.5%$60/sqft |
Source: Public Record Report a problem | ||
| 12/31/2001 | Sold | $187,200$73/sqft |
Source: Public Record Report a problem | ||
Nearby homes
- $637,4004 bd3 ba3.5k sqft5006 Whispering Leaf Trl, Valrico, FL 33596Off Market
- $572,5004 bd3 ba2.5k sqft2916 Winding Trail Dr, Valrico, FL 33596Off Market
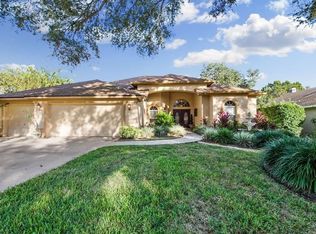
- $492,5004 bd2 ba2.2k sqft5008 Whispering Leaf Trl, Valrico, FL 33596Off Market
- $509,900-- bd2 ba2.5k sqft2918 Winding Trail Dr, Valrico, FL 33596Off Market
Get a cash offer in 3 minutes
Find out how much your home could sell for in as little as 3 minutes with a no-obligation cash offer.
Estimated market value
$577,600
