Holly Glen Estates is perfectly positioned to take advantage of all that Wilmington has to offer. Tree-lined streets and sidewalks welcome you to this charming community's classic brick homes. A low-maintenance lifestyle awaits, with front yard maintenance covered by the HOA. Inside this beautiful 4 bedroom/3 bathroom home, you are greeted by an elegant entryway and formal dining room graced with rich hardwoods and beautiful trim details. The sunny kitchen features crisp white cabinetry contrasted by dark granite countertops, stainless steel appliances, and bar seating—all flowing seamlessly into the living room. A trey ceiling with recessed lighting, a natural gas fireplace, and built-in shelving create a warm and inviting space, accented by a soft coastal blue palette. The comfortable primary suite offers a generous closet, double vanity, corner soaking tub, separate walk-in shower, and abundant natural light from two impressive block windows. A unique and convenient connection has been added to a secondary bedroom for easy access to a home office or nursery. Upstairs, a versatile bonus room complete with full bathroom would make a perfect area for guests. Relax in the screened porch overlooking the fully fenced backyard featuring fresh sod and an irrigation system to keep it lush. Just 0.2 miles from the proposed Club at Midtown—future home of pickleball, fitness, and fun—and a stone's throw from the YWCA and Holly Tree Elementary, this location is hard to beat. From thoughtful architectural details to a flexible floor plan, this home truly stands out. Don't miss your opportunity to make it yours!
Sold for $510,000
$510,000
5004 Whitner Drive, Wilmington, NC 28409
4beds
2,137sqft
Single Family Residence
Built in 2006
6,969 Square Feet Lot
$508,200 Zestimate®
$239/sqft
$2,769 Estimated rent
Home value
$508,200
$473,000 - $549,000
$2,769/mo
Zestimate® history
Owner options
List your home for rent
$2,769/mo
Rent Zestimate®
Find your next renter with Zillow Rental Manager. Plus, with online applications, you can quickly screen prospective tenants – for free.
$2,769/mo
Rent Zestimate®
Refinance and save
$4,506/mo
Est. payment
Refinancing to a lower rate could help reduce your monthly payments and save thousands over the life of the loan.
$4,506/mo
Est. payment
Explore your selling options
Work with a Zillow partner agent
Leverage their expertise and Zillow's premium Showcase listings to get your home seen by more buyers.
Get startedList with your own agent
Get your home in front of millions of buyers by listing it on Zillow.
Learn how to do itSell it yourself
Take full control of how buyers see your home on Zillow by listing For Sale by Owner (FSBO).
List your homeWhat's special
Coastal blue paletteAbundant natural lightNatural gas fireplaceSunny kitchenClassic brick homesHome office or nurseryVersatile bonus room
Zillow last checked:
Listing updated:
Listed by:
Teresa L Krebs 910-470-2004,
Coastal Select Properties
Bought with:
Scott H Ashcraft, 219639
BlueCoast Realty Corporation
Source: Hive MLS,MLS#: 100519711 Originating MLS: Cape Fear Realtors MLS, Inc.
Originating MLS: Cape Fear Realtors MLS, Inc.Facts & features
Interior
Bedrooms & bathrooms
- Bedrooms: 4
- Bathrooms: 3
- Full bathrooms: 3
Rooms
- Room types: Master Bedroom, Bedroom 2, Bedroom 3, Living Room, Dining Room, Bonus Room
Heating
- Electric, Heat Pump
Cooling
- Central Air
Appliances
- Included: Electric Oven, Built-In Microwave, Refrigerator, Dishwasher
Features
- Master Downstairs, Walk-in Closet(s), Tray Ceiling(s), Entrance Foyer, Solid Surface, Bookcases, Ceiling Fan(s), Walk-in Shower, Blinds/Shades, Gas Log, Walk-In Closet(s)
- Has fireplace: Yes
- Fireplace features: Gas Log
Interior area
- Total structure area: 2,137
- Total interior livable area: 2,137 sqft
Property
Parking
- Total spaces: 2
- Parking features: Garage Faces Front, Off Street, Paved
- Garage spaces: 2
Features
- Levels: Two
- Stories: 2
- Patio & porch: Screened
- Fencing: Privacy,Back Yard,Wood
Lot
- Size: 6,969 Square Feet
- Dimensions: 50 x 140
Details
- Parcel number: R06100001238000
- Zoning: R-15
- Special conditions: Standard
Construction
Type & style
- Home type: SingleFamily
- Property subtype: Single Family Residence
Materials
- Brick Veneer
- Foundation: Slab
- Roof: Architectural Shingle
Condition
- New construction: No
- Year built: 2006
Utilities & green energy
- Sewer: Public Sewer
- Water: Public
- Utilities for property: Sewer Connected, Water Connected
Community & HOA
Community
- Subdivision: Holly Glen Estates
HOA
- Has HOA: Yes
- Amenities included: Maintenance Grounds, Management, Sidewalks, See Remarks
- HOA fee: $1,500 annually
- HOA name: Community Solutions
- HOA phone: 910-799-9779
Location
- Region: Wilmington
Financial & listing details
- Price per square foot: $239/sqft
- Tax assessed value: $509,900
- Annual tax amount: $3,001
- Date on market: 8/27/2025
- Cumulative days on market: 86 days
- Listing agreement: Exclusive Right To Sell
- Listing terms: Cash,Conventional,FHA,VA Loan
- Road surface type: Paved
Price history
| Date | Event | Price |
|---|---|---|
| 11/21/2025 | Sold | $510,000-1.9%$239/sqft |
Source:  Hive MLS #100519711 Report a problem Hive MLS #100519711 Report a problem | ||
| 10/22/2025 | Contingent | $519,900$243/sqft |
Source: Hive MLS #100519711 Report a problem | ||
| 9/16/2025 | Price change | $519,900-1.9%$243/sqft |
Source: Hive MLS #100519711 Report a problem | ||
| 8/23/2025 | Listed for sale | $529,900$248/sqft |
Source: Hive MLS #100519711 Report a problem | ||
| 8/9/2025 | Contingent | $529,900$248/sqft |
Source: Hive MLS #100519711 Report a problem | ||
| 7/17/2025 | Listed for sale | $529,900+58.5%$248/sqft |
Source: Hive MLS #100519711 Report a problem | ||
| 12/18/2006 | Sold | $334,416$156/sqft |
Source: Hive MLS #30379411 Report a problem | ||
Public tax history
| Year | Property taxes | Tax assessment |
|---|---|---|
| 2025 | $3,001 +6.7% | $509,900 +57.7% |
| 2024 | $2,814 +3% | $323,400 |
| 2023 | $2,733 -0.6% | $323,400 |
| 2022 | $2,749 -0.7% | $323,400 |
| 2021 | $2,768 -1.4% | $323,400 +21.3% |
| 2020 | $2,808 | $266,600 |
| 2019 | $2,808 | $266,600 |
| 2018 | -- | $266,600 |
| 2017 | -- | $266,600 +4.7% |
| 2016 | -- | $254,700 |
| 2015 | $2,697 +4.4% | $254,700 |
| 2014 | $2,583 | $254,700 |
| 2013 | -- | $254,700 |
| 2012 | -- | $254,700 -19.3% |
| 2011 | -- | $315,513 |
| 2010 | -- | $315,513 |
| 2009 | -- | -- |
| 2008 | -- | -- |
| 2007 | -- | -- |
Find assessor info on the county website
Neighborhood: Long Leaf Hills
Nearby homes
- $536,2003 bd2 ba2k sqft5008 Whitner Dr, Wilmington, NC 28409Off Market
- $548,4003 bd2 ba2.1k sqft5000 Whitner Dr, Wilmington, NC 28409Off Market
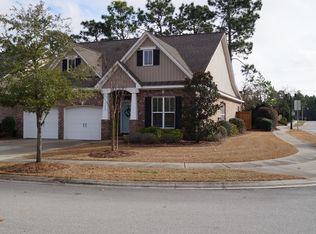
- $536,0003 bd3 ba2.1k sqft5012 Whitner Dr, Wilmington, NC 28409Off Market
- $483,0003 bd3 ba2.2k sqft5016 Whitner Dr, Wilmington, NC 28409Sold

- $599,9004 bd3 ba2.4k sqft510 Wallington Rd, Wilmington, NC 28409Off Market
- $484,2003 bd2 ba1.6k sqft5009 Whitner Dr, Wilmington, NC 28409Off Market
- $537,6003 bd3 ba2.1k sqft5020 Whitner Dr, Wilmington, NC 28409Off Market
- $568,5004 bd3 ba2k sqft5005 Whitner Dr, Wilmington, NC 28409Off Market
Nearby schools
GreatSchools rating
- 6/10Holly Tree ElementaryGrades: K-5Distance: 0.3 mi
- 6/10Roland-Grise Middle SchoolGrades: 6-8Distance: 0.9 mi
- 6/10John T Hoggard HighGrades: 9-12Distance: 0.7 mi
Schools provided by the listing agent
- Elementary: Holly Tree
- Middle: Roland Grise
- High: Hoggard
Source: Hive MLS. This data may not be complete. We recommend contacting the local school district to confirm school assignments for this home.
Get a cash offer in 3 minutes
Find out how much your home could sell for in as little as 3 minutes with a no-obligation cash offer.
Estimated market value
$508,200
Get a cash offer in 3 minutes
Find out how much your home could sell for in as little as 3 minutes with a no-obligation cash offer.
Estimated market value
$508,200
- North Carolina
- New Hanover County
- Wilmington
- 28409
- Long Leaf Hills
- 5004 Whitner Drive
Nearby cities
Nearby neighborhoods
Nearby zip codes
Other Wilmington Topics
