Don’t miss your chance to own this spacious first-floor condo with a rare attached garage in a prime location! Offering 1,400 square feet of living space, this home provides plenty of room to relax, live comfortably, and entertain with ease. As you enter the unit, you’re welcomed into a bright and open great room, featuring a generous family room with a cozy gas fireplace and an adjoining dining area. The layout flows seamlessly into a large kitchen equipped with abundant counter space and a convenient eat-in nook. Just off the kitchen is a small mudroom area that leads directly to the one-car attached garage—an uncommon and highly desirable feature in condo living. The garage also includes extra shelving and storage space while still accommodating your vehicle. The primary suite is located on one side of the great room and features a spacious bedroom, dual closets, and a private full bath with a walk-in shower. Adjacent to the primary bedroom is a flexible room perfect for a home office, den, sitting room, craft space, or even a third bedroom. On the opposite side of the unit, you’ll find a second bedroom and another full bathroom, offering comfort and privacy for guests. This second bedroom also features a Murphy bed to maximize space. The back patio backs to idyllic wood views, providing a peaceful setting for relaxing and enjoying nice days. The surrounding area is rich with amenities. Nature enthusiasts will appreciate having Soldier’s Delight Natural Environment Area practically next door, offering more than 7 miles of scenic hiking trails, as well as nearby Irvine Nature Center. Shopping and dining options abound at Foundry Row, Mill Station, and other local centers. Commuters will also love being a short drive from the Owings Mills Metro Station, providing easy access to downtown, the airport, and beyond. Well cared for and ideally located, this condo is ready to welcome its next owner!
Sold for $225,000
$225,000
5004 Willow Branch Way Unit 105, Owings Mills, MD 21117
2beds
1,400sqft
Condominium
Built in 1997
-- sqft lot
$270,500 Zestimate®
$161/sqft
$2,210 Estimated rent
Home value
$270,500
$257,000 - $284,000
$2,210/mo
Zestimate® history
Owner options
List your home for rent
$2,210/mo
Rent Zestimate®
Find your next renter with Zillow Rental Manager. Plus, with online applications, you can quickly screen prospective tenants – for free.
$2,210/mo
Rent Zestimate®
Refinance and save
$1,144/mo
Est. payment
Refinancing to a lower rate could help reduce your monthly payments and save thousands over the life of the loan.
$1,144/mo
Est. payment
Explore your selling options
Work with a Zillow partner agent
Leverage their expertise and Zillow's premium Showcase listings to get your home seen by more buyers.
Get startedList with your own agent
Get your home in front of millions of buyers by listing it on Zillow.
Learn how to do itSell it yourself
Take full control of how buyers see your home on Zillow by listing For Sale by Owner (FSBO).
List your homeWhat's special
Cozy gas fireplaceOne-car attached garageRare attached garageSpacious first-floor condoLarge kitchenGenerous family roomAdjoining dining area
Zillow last checked:
Listing updated:
Listed by:
Kevin Bobrow 410-330-5340,
The Cornerstone Agency, LLC
Bought with:
Randi Caplin, 651719
Core Maryland Real Estate LLC
Source: Bright MLS,MLS#: MDBC2147690
Facts & features
Interior
Bedrooms & bathrooms
- Bedrooms: 2
- Bathrooms: 2
- Full bathrooms: 2
- Main level bathrooms: 2
- Main level bedrooms: 2
Rooms
- Room types: Dining Room, Kitchen, Family Room, Foyer, Office
Dining room
- Level: Main
Family room
- Level: Main
Foyer
- Level: Main
Kitchen
- Level: Main
Mud room
- Level: Main
Office
- Level: Main
Heating
- Forced Air, Central, Natural Gas
Cooling
- Central Air, Electric
Appliances
- Included: Gas Water Heater
- Laundry: Mud Room, In Unit
Features
- Has basement: No
- Number of fireplaces: 1
Interior area
- Total structure area: 1,400
- Total interior livable area: 1,400 sqft
- Finished area above ground: 1,400
- Finished area below ground: 0
Property
Parking
- Total spaces: 1
- Parking features: Garage Faces Front, Garage Door Opener, Attached
- Attached garage spaces: 1
Accessibility
- Accessibility features: Accessible Entrance
Features
- Levels: One
- Stories: 1
- Pool features: Community
Details
- Additional structures: Above Grade, Below Grade
- Parcel number: 04042300000216
- Zoning: RESIDENTIAL
- Special conditions: Standard
Construction
Type & style
- Home type: Condo
- Architectural style: Contemporary
- Property subtype: Condominium
- Attached to another structure: Yes
Materials
- Frame
Condition
- New construction: No
- Year built: 1997
Utilities & green energy
- Sewer: Public Sewer
- Water: Public
Community & HOA
Community
- Condo and coop fee: $392 monthly
- Subdivision: Hollington
HOA
- Has HOA: No
- Amenities included: Bike Trail, Common Grounds, Jogging Path, Tot Lots/Playground, Pool, Tennis Court(s)
- Services included: Water, Trash, Snow Removal, Road Maintenance, Reserve Funds, Maintenance Grounds, Common Area Maintenance, Insurance
Location
- Region: Owings Mills
Financial & listing details
- Price per square foot: $161/sqft
- Tax assessed value: $193,267
- Annual tax amount: $3,076
- Date on market: 12/9/2025
- Listing agreement: Exclusive Agency
- Ownership: Condominium
Price history
| Date | Event | Price |
|---|---|---|
| 12/30/2025 | Sold | $225,000$161/sqft |
Source:  Bright MLS #MDBC2147690 Report a problem Bright MLS #MDBC2147690 Report a problem | ||
| 12/11/2025 | Pending sale | $225,000$161/sqft |
Source: Bright MLS #MDBC2147690 Report a problem | ||
| 12/9/2025 | Listed for sale | $225,000+31.2%$161/sqft |
Source: Bright MLS #MDBC2147690 Report a problem | ||
| 12/21/2010 | Sold | $171,500-2%$123/sqft |
Source: Public Record Report a problem | ||
| 10/16/2010 | Listed for sale | $175,000+30.8%$125/sqft |
Source: Long & Foster Real Estate #BC7459027 Report a problem | ||
| 9/23/1997 | Sold | $133,780$96/sqft |
Source: Public Record Report a problem | ||
Public tax history
| Year | Property taxes | Tax assessment |
|---|---|---|
| 2025 | $3,553 +60.7% | $193,267 +6% |
| 2024 | $2,211 +4.8% | $182,400 +4.8% |
| 2023 | $2,110 +5% | $174,067 -4.6% |
| 2022 | $2,009 +5.3% | $182,400 +15.9% |
| 2021 | $1,908 +2.2% | $157,400 +2.2% |
| 2020 | $1,866 +2.3% | $154,000 -2.2% |
| 2019 | $1,825 +2.3% | $157,400 +6.9% |
| 2018 | $1,784 +2.9% | $147,200 +2.9% |
| 2017 | $1,734 -36.5% | $143,100 +2.9% |
| 2016 | $2,732 | $139,000 +3% |
| 2015 | $2,732 | $134,900 |
| 2014 | $2,732 | $134,900 |
| 2013 | -- | $134,900 -22.9% |
| 2012 | -- | $175,000 |
| 2011 | -- | $175,000 |
| 2010 | -- | $175,000 -22.9% |
| 2009 | -- | $227,000 +12.4% |
| 2008 | -- | $202,000 +10.2% |
| 2007 | -- | $183,333 +20.6% |
| 2006 | -- | $152,000 +6.5% |
| 2005 | -- | $142,666 +7% |
| 2004 | -- | $133,333 +7.5% |
| 2003 | -- | $124,000 +1.8% |
| 2002 | -- | $121,800 +1.8% |
| 2001 | -- | $119,600 |
Find assessor info on the county website
Neighborhood: 21117
Nearby homes
- $209,9992 bd2 ba1.2k sqft5004 Willow Branch Way UNIT 203, Owings Mills, MD 21117Sold

- $265,0002 bd2 ba1.4k sqft5004 Willow Branch Way UNIT 305, Owings Mills, MD 21117Sold

- $243,0002 bd2 ba1.2k sqft5004 Willow Branch Way UNIT 303, Owings Mills, MD 21117Sold
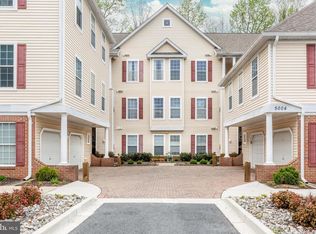
- $261,000-- bd2 ba1.4k sqft5004 Willow Branch Way UNIT 102, Owings Mills, MD 21117Off Market
- $229,500-- bd2 ba1.2k sqft5004 Willow Branch Way UNIT 103, Owings Mills, MD 21117Off Market
- $220,5002 bd2 ba1.2k sqft5004 Willow Branch Way UNIT 104, Owings Mills, MD 21117Off Market
- $252,2002 bd2 ba1.2k sqft5004 Willow Branch Way UNIT 201, Owings Mills, MD 21117Off Market
- $260,0003 bd2 ba1.4k sqft5004 Willow Branch Way UNIT 202, Owings Mills, MD 21117Off Market
Nearby schools
GreatSchools rating
- 3/10New Town Elementary SchoolGrades: PK-5Distance: 0.6 mi
- 3/10Deer Park Middle Magnet SchoolGrades: 6-8Distance: 1.7 mi
- 4/10New Town High SchoolGrades: 9-12Distance: 0.7 mi
Schools provided by the listing agent
- District: Baltimore County Public Schools
Source: Bright MLS. This data may not be complete. We recommend contacting the local school district to confirm school assignments for this home.
Get a cash offer in 3 minutes
Find out how much your home could sell for in as little as 3 minutes with a no-obligation cash offer.
Estimated market value
$270,500
Get a cash offer in 3 minutes
Find out how much your home could sell for in as little as 3 minutes with a no-obligation cash offer.
Estimated market value
$270,500
- Maryland
- Baltimore County
- Owings Mills
- 21117
- 5004 Willow Branch Way Unit 105
Nearby cities
Nearby zip codes
Other Owings Mills Topics
