Situated on 2 acres in Middlebury School District, this 3-bedroom, 2-bath home offers a finished basement, an attached 2.5-car garage, and a 40' × 72' insulated pole barn! This home has been updated with a tankless water heater and new vinyl windows throughout. The kitchen is equipped with all new appliances (2024). The new HVAC system, still under warranty, offers energy-efficient heating and cooling for years to come. The spacious finished basement provides additional living space that's perfect for a family room, recreation area, home office, fitness room, or entertaining guests. It is complete with a bar and custom built-in shelving nooks. Recent exterior updates include a new front door, an updated porch, and fresh professional landscaping surrounding both the home and pole barn. With 2 acres of land, there's plenty of room to expand, garden, entertain, or simply enjoy the outdoors. The 40' × 72' insulated pole barn offers endless possibilities. If you're looking for a move-in-ready home with modern updates, acreage, and an exceptional outbuilding, this property is a must-see!
Active under contract
$520,000
50042 County Road 35, Bristol, IN 46507
3beds
3,207sqft
Single Family Residence
Built in 2006
2 Acres Lot
$504,100 Zestimate®
$--/sqft
$-- HOA
What's special
- 66 days
- 659
- 22
Zillow last checked:
Listing updated:
Listed by:
Coreen Miller 260-350-0879,
Right Key Realty/Right Key Auctions
Source: IRMLS,MLS#: 202625519
Facts & features
Interior
Bedrooms & bathrooms
- Bedrooms: 3
- Bathrooms: 2
- Full bathrooms: 2
- Main level bedrooms: 3
Bedroom 1
- Level: Main
Bedroom 2
- Level: Main
Dining room
- Level: Main
- Area: 182
- Dimensions: 14 x 13
Kitchen
- Level: Main
- Area: 168
- Dimensions: 14 x 12
Living room
- Level: Main
- Area: 240
- Dimensions: 16 x 15
Heating
- Propane, Forced Air
Cooling
- Central Air
Appliances
- Included: Disposal, Dishwasher, Microwave, Refrigerator, Washer, Dryer-Electric, Gas Oven, Gas Range, Tankless Water Heater, Water Softener Owned
- Laundry: Electric Dryer Hookup, Washer Hookup
Features
- Bar, Ceiling Fan(s), Main Level Bedroom Suite
- Basement: Full,Finished
- Has fireplace: No
Interior area
- Total structure area: 3,344
- Total interior livable area: 3,207 sqft
- Finished area above ground: 1,672
- Finished area below ground: 1,535
Video & virtual tour
Property
Parking
- Total spaces: 2.5
- Parking features: Attached
- Attached garage spaces: 2.5
Features
- Levels: One
- Stories: 1
Lot
- Size: 2 Acres
- Features: Level
Details
- Additional structures: Pole/Post Building
- Parcel number: 200409400012.000032
Construction
Type & style
- Home type: SingleFamily
- Property subtype: Single Family Residence
Materials
- Vinyl Siding
Condition
- New construction: No
- Year built: 2006
Utilities & green energy
- Sewer: Septic Tank
- Water: Well
Community & HOA
Community
- Security: Carbon Monoxide Detector(s)
- Subdivision: None
Location
- Region: Bristol
Financial & listing details
- Tax assessed value: $377,800
- Annual tax amount: $2,964
- Date on market: 6/26/2026
Estimated market value
$504,100
$479,000 - $529,000
$2,291/mo
Price history
| Date | Event | Price |
|---|---|---|
| 6/26/2026 | Listed for sale | $520,000 |
Source:  IRMLS #202625519 Report a problem IRMLS #202625519 Report a problem | ||
Public tax history
| Year | Property taxes | Tax assessment |
|---|---|---|
| 2025 | $3,109 -4.6% | $377,800 +13.6% |
| 2024 | $3,259 -0.9% | $332,500 -2.1% |
| 2023 | $3,288 +11.1% | $339,700 +9.1% |
| 2022 | $2,959 +8.5% | $311,300 +11.5% |
| 2021 | $2,728 +19.8% | $279,200 +7.8% |
| 2020 | $2,277 +4.1% | $258,900 +13.9% |
| 2019 | $2,188 -3% | $227,300 +4.2% |
| 2018 | $2,256 +8.4% | $218,200 +0.3% |
| 2017 | $2,081 | $217,500 +4.8% |
| 2016 | $2,081 +50.6% | $207,600 +25.3% |
| 2014 | $1,382 -9.1% | $165,700 +0.5% |
| 2013 | $1,521 +12.4% | $164,900 +1.9% |
| 2012 | $1,354 +25.7% | $161,900 +16% |
| 2011 | $1,077 -6.6% | $139,600 -4.9% |
| 2010 | $1,152 +8.2% | $146,800 -4.7% |
| 2009 | $1,065 | $154,000 |
Find assessor info on the county website
Monthly payment
Est. payment
Payment breakdown
Explore the cost of this home by adjusting the details. Changes won't be saved.Climate risks
Neighborhood: 46507
Nearby schools
Schools provided by the listing agent
- Elementary: York
- Middle: Northridge
- High: Northridge
- District: Middlebury Community Schools
Source: IRMLS. This data may not be complete. We recommend contacting the local school district to confirm school assignments for this home.
Similar homes
- $529,9004 bd5 ba3.7k sqft3449 Fox Chase Dr, Bristol, IN 46507For Sale
 MLS ID #202635266, Andrew D Myers, Myers Trust Real Estate. IRMLS
 - $560,0006 bd3 ba2.8k sqft50818 Cornwall Rd, Bristol, IN 46507For Sale
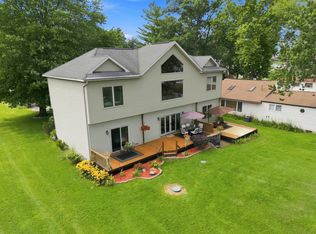 MLS ID #202630657, Tom Canarecci, Coldwell Banker Real Estate Group. IRMLS
 - $465,0003 bd3 ba2.7k sqft53308 Beech Grove Dr, Bristol, IN 46507For Sale
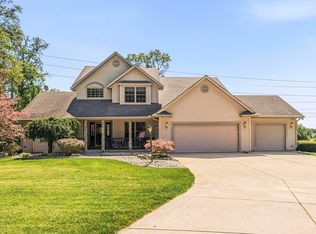 MLS ID #202626893, Patricia Graham, Keller Williams Realty Group. IRMLS
 - $499,9003 bd4 ba4.2k sqft3343 Bridgetown Rd, Bristol, IN 46507For Sale
 MLS ID #202622439, Jami Stamm, Coldwell Banker Real Estate Group. IRMLS
 - $569,9003 bd3 ba3.6k sqft13021 Us Highway 12, White Pigeon, MI 49099For Sale
 MLS ID #26024918, Maria A Pendley, Keller Williams Realty Group. MichRIC
 - $489,0002 bd2 ba2.3k sqft64700 M 40, Jones, MI 49061For SaleMLS ID #26039594, Shirley Behm, Cressy & Everett Real Estate. MichRIC
- $445,0005 bd3 ba3.4k sqft12265 Riverside Dr, White Pigeon, MI 49099For SaleMLS ID #26035760, Josh Nagy, Berkshire Hathaway HomeServices Michigan Real Estate. MichRIC
- $564,0003 bd2 ba1.9k sqft69465 High St, Union, MI 49130For SaleMLS ID #26011968, Paul DeLano, Lake Life Realty. MichRIC
