Bring your horses with country living in the heart of Wake County! Standing out among one the Triangle's most impressive custom-built new construction residences is a ranch-style home nestled on nearly 14 acres of level land, with no HOA restrictions, and is situated off Sunset Lake Road, just shy of the Holly Springs border. Spanning over 3,700 square feet with an additional 3,500 square feet of unfinished space on the second floor, available for future expansion, if desired! This thoughtfully designed estate has a 3-car attached garage with utility sink, utilizing the finest materials and customized elements such as 10' and 9' ceiling heights, oversized baseboards, and wide plank engineered hardwood styled floors. A true open floor concept in the heart of the home combines a sophisticated living space with elegant, coffered ceiling and a floor-to-ceiling stone fireplace with built-in shelving on either side and a gourmet kitchen showcasing an abundance of cabinetry, industrial size fridge/freezer, wall oven, quartz countertops, and an expansive center island adding storage and accent color. An adjacent breakfast nook compliments an array of table options plus a convenient drop station and generously sized laundry room as you enter from the garage. Over-sized windows display breathtaking views of the beautiful park-like setting. The primary bedroom boasts a walk-in closet and dual ensuite bathrooms, both including their own private commodes, vanity sinks, and walk-in showers. There is a guest suite on the opposite side of the home with a private bathroom and WIC. The other three flex rooms can be converted to bedrooms, home offices, fitness rooms, the list is endless. A screened-in porch equipped with outdoor fireplace and ceiling fan give additional living space year round! The backyard was designed with possible future in ground pool addition. Come see this incredible property in person!
Sold for $2,050,000
$2,050,000
5004&5005 Kinloss Dr, Fuquay Varina, NC 27526
4beds
3,710sqft
Single Family Residence, Residential
Built in 2024
13.97 Acres Lot
$1,864,900 Zestimate®
$553/sqft
$3,487 Estimated rent
Home value
$1,864,900
$1.68M - $2.09M
$3,487/mo
Zestimate® history
Owner options
List your home for rent
$3,487/mo
Rent Zestimate®
Find your next renter with Zillow Rental Manager. Plus, with online applications, you can quickly screen prospective tenants – for free.
$3,487/mo
Rent Zestimate®
Refinance and save
$12,099/mo
Est. payment
Refinancing to a lower rate could help reduce your monthly payments and save thousands over the life of the loan.
$12,099/mo
Est. payment
Explore your selling options
Work with a Zillow partner agent
Leverage their expertise and Zillow's premium Showcase listings to get your home seen by more buyers.
Get startedList with your own agent
Get your home in front of millions of buyers by listing it on Zillow.
Learn how to do itSell it yourself
Take full control of how buyers see your home on Zillow by listing For Sale by Owner (FSBO).
List your homeWhat's special
Zillow last checked:
Listing updated:
Listed by:
Erica Anderson 919-610-5126,
Team Anderson Realty
Bought with:
Anne Sherron, 150779
RE/MAX Capital
Source: Doorify MLS,MLS#: 10030782
Facts & features
Interior
Bedrooms & bathrooms
- Bedrooms: 4
- Bathrooms: 4
- Full bathrooms: 4
Heating
- Fireplace(s), Gas Pack, Natural Gas
Cooling
- Ceiling Fan(s), Central Air
Appliances
- Included: Cooktop, Dishwasher, Dryer, Electric Cooktop, Microwave, Oven, Refrigerator, Stainless Steel Appliance(s), Washer, Washer/Dryer, Water Heater
- Laundry: Inside, Laundry Room, Main Level
Features
- Beamed Ceilings, Bookcases, Built-in Features, Cathedral Ceiling(s), Ceiling Fan(s), Chandelier, Coffered Ceiling(s), Crown Molding, Double Vanity, Eat-in Kitchen, Entrance Foyer, High Ceilings, Kitchen Island, Open Floorplan, Master Downstairs, Recessed Lighting, Separate Shower, Shower Only, Smooth Ceilings, Soaking Tub, Vaulted Ceiling(s), Walk-In Closet(s), Walk-In Shower, Water Closet
- Flooring: Simulated Wood, Tile
- Number of fireplaces: 2
- Fireplace features: Family Room, Gas, Gas Log, Outside, Stone
- Common walls with other units/homes: No Common Walls, No One Above, No One Below
Interior area
- Total structure area: 3,710
- Total interior livable area: 3,710 sqft
- Finished area above ground: 3,710
- Finished area below ground: 0
Property
Parking
- Total spaces: 7
- Parking features: Concrete, Driveway, Garage, Garage Door Opener, Garage Faces Side
- Attached garage spaces: 3
- Uncovered spaces: 4
Features
- Levels: One
- Stories: 1
- Patio & porch: Covered, Front Porch, Porch, Rear Porch, Screened
- Exterior features: Rain Gutters
- Pool features: None
- Fencing: None
- Has view: Yes
Lot
- Size: 13.97 Acres
- Features: Back Yard, Cleared, Front Yard, Hardwood Trees, Level, Open Lot, Partially Cleared
Details
- Parcel number: 0668375289 & 0668378544
- Special conditions: Standard
Construction
Type & style
- Home type: SingleFamily
- Architectural style: Craftsman, Traditional, Transitional
- Property subtype: Single Family Residence, Residential
Materials
- Board & Batten Siding, Brick, HardiPlank Type, Vinyl Siding
- Foundation: Other
- Roof: Shingle
Condition
- New construction: Yes
- Year built: 2024
- Major remodel year: 2024
Details
- Builder name: Billings Construction
Utilities & green energy
- Sewer: Septic Tank
- Water: Well
- Utilities for property: Electricity Connected, Septic Connected
Community & HOA
Community
- Features: None
- Subdivision: Not in a Subdivision
HOA
- Has HOA: No
- Amenities included: None
Location
- Region: Fuquay Varina
Financial & listing details
- Price per square foot: $553/sqft
- Annual tax amount: $8,808
- Date on market: 5/21/2024
Price history
| Date | Event | Price |
|---|---|---|
| 7/26/2024 | Sold | $2,050,000-8.7%$553/sqft |
Source:  Doorify MLS #10030782 Report a problem Doorify MLS #10030782 Report a problem | ||
| 7/8/2024 | Pending sale | $2,245,000$605/sqft |
Source: Doorify MLS #10030782 Report a problem | ||
| 6/17/2024 | Price change | $2,245,000-2.2%$605/sqft |
Source: Doorify MLS #10030782 Report a problem | ||
| 5/21/2024 | Listed for sale | $2,295,000$619/sqft |
Source: Doorify MLS #10030782 Report a problem | ||
Public tax history
Tax history is unavailable.
Neighborhood: 27526
Nearby homes
- $2,050,00011.97 Acres5004 Kinloss Dr, Fuquay Varina, NC 27526Sold
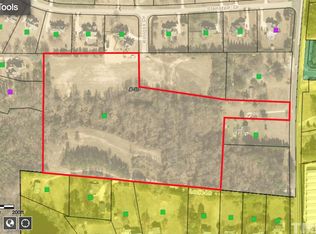
- $461,600-- bd-- ba-- sqft5005 Kinloss Dr, Fuquay Varina, NC 27526Off Market
- $248,900-- bd1 ba912 sqft5125 Locie Ln, Fuquay Varina, NC 27526Off Market
- $132,6283 bd1 ba1.2k sqft5127 Locie Ln, Fuquay Varina, NC 27526Off Market
- $550,400-- bd3 ba2.6k sqft5028 Westminster Ln, Fuquay Varina, NC 27526Off Market
- $673,3003 bd2 ba2.4k sqft5000 Kinloss Dr, Fuquay Varina, NC 27526Off Market
- $489,3003 bd3 ba2.2k sqft5024 Westminster Ln, Fuquay Varina, NC 27526Off Market
- $616,300-- bd2 ba2.4k sqft4125 Stansted Dr, Fuquay Varina, NC 27526Off Market
Nearby schools
GreatSchools rating
- 9/10Ballentine ElementaryGrades: PK-5Distance: 1.9 mi
- 8/10Herbert Akins Road MiddleGrades: 6-8Distance: 1.6 mi
- 6/10Fuquay-Varina HighGrades: 9-12Distance: 2.9 mi
Schools provided by the listing agent
- Elementary: Wake - Ballentine
- Middle: Wake - Herbert Akins Road
- High: Wake - Fuquay Varina
Source: Doorify MLS. This data may not be complete. We recommend contacting the local school district to confirm school assignments for this home.
Get a cash offer in 3 minutes
Find out how much your home could sell for in as little as 3 minutes with a no-obligation cash offer.
Estimated market value
$1,864,900
Get a cash offer in 3 minutes
Find out how much your home could sell for in as little as 3 minutes with a no-obligation cash offer.
Estimated market value
$1,864,900
- North Carolina
- Wake County
- Fuquay Varina
- 27526
- 5004&5005 Kinloss Dr
Nearby cities
Nearby zip codes
Other Fuquay Varina Topics
