This stunning single-family home boasts 4 spacious bedrooms and 2.5 elegant bath and 2328 sqft, offering the perfect blend of luxury and comfort. Nestled in the heart of a vibrant community, this home is designed to cater to all your needs and desires.
Main Floor
The kitchen is equipped with brand-new appliances (Dishwasher, Microwave, Refrigerator) . With larger cabinets, you'll have ample storage space for all your essentials. The walk-in pantry provides additional storage. The open kitchen seamlessly integrates with the living and dining area making it perfect for family time.
2nd Floor
As you ascend to the second floor, you'll be greeted by a spacious loft that serves as the perfect hub for family entertainment. It can transform into cozy family room for movie nights, kids game zone or home office.
On one side of the loft, you'll find the master bedroom. This luxurious retreat offers privacy, featuring an en-suite bathroom with a double vanity, and separate shower.
On the Other side of the loft, you'll discover the three additional bedrooms and a bathroom ensuring convenience and comfort for everyone.
Outdoor
Bigger patio and yard offers perfect area for relaxation.
Community
Lake Stevens School District
Easy accessible to community parks
Within 3-5miles distance to Costco, Walmart, and easy connectivity to I5 and US9.
**Tenants responsible for all utilities and yard maintenance except HOA.
**Minimum credit score of 640 and positive rental history required.
**Lease term: 1 year. Can be extended there after
**Background Check Required
**Credit check required for all adults
**No accounts in collection
**Gross monthly income should atleast 3x of monthly
Acceptable level of income must cover the previous 12 months. (first two applicants can combine incomes to meet income qualification)
Renters insurance is required
Non-smoking/Non-vaping property.
No previous eviction
Last month rent may required at the time of lease depending on application profile
Sold for $762,277
$762,277
5005 87th Dr NE, Marysville, WA 98270
4beds
2,328sqft
Single Family Residence
Built in ----
-- sqft lot
$738,900 Zestimate®
$327/sqft
$3,537 Estimated rent
Home value
$738,900
$702,000 - $776,000
$3,537/mo
Zestimate® history
Owner options
List your home for rent
$3,537/mo
Rent Zestimate®
Find your next renter with Zillow Rental Manager. Plus, with online applications, you can quickly screen prospective tenants – for free.
$3,537/mo
Rent Zestimate®
Refinance and save
$4,605/mo
Est. payment
Refinancing to a lower rate could help reduce your monthly payments and save thousands over the life of the loan.
$4,605/mo
Est. payment
Explore your selling options
Work with a Zillow partner agent
Leverage their expertise and Zillow's premium Showcase listings to get your home seen by more buyers.
Get startedList with your own agent
Get your home in front of millions of buyers by listing it on Zillow.
Learn how to do itSell it yourself
Take full control of how buyers see your home on Zillow by listing For Sale by Owner (FSBO).
List your homeWhat's special
Spacious loftBigger patioOpen kitchenLiving and dining areaMaster bedroomEn-suite bathroomDouble vanity
Zillow last checked:
Listing updated:
Source: Zillow Rentals
Facts & features
Interior
Bedrooms & bathrooms
- Bedrooms: 4
- Bathrooms: 3
- Full bathrooms: 2
- 1/2 bathrooms: 1
Rooms
- Room types: []
Heating
- Heat Pump
Cooling
- Central Air
Appliances
- Included: Dishwasher, Dryer, Freezer, Microwave, Refrigerator, Washer
- Laundry: In Unit
Features
- Flooring: Carpet, Hardwood
Interior area
- Total interior livable area: 2,328 sqft
Property
Parking
- Parking features: Attached, Off Street
- Has attached garage: Yes
- Details: Contact manager
Features
- Exterior features: Electric Vehicle Charging Station, No Utilities included in rent
Details
- Parcel number: 01228600003100
Construction
Type & style
- Home type: SingleFamily
- Property subtype: Single Family Residence
Community & HOA
Community
- Deposit fee: $3,195
- Pet deposit fee: $0
Location
- Region: Marysville
Financial & listing details
- Price per square foot: $327/sqft
- Tax assessed value: $723,700
- Annual tax amount: $6,705
- Date on market: 9/15/2024
- Date available: 09/28/2024
- Lease term: 1 Year
Price history
| Date | Event | Price |
|---|---|---|
| 10/19/2024 | Listing removed | $3,195$1/sqft |
Source: Zillow Rentals Report a problem | ||
| 10/5/2024 | Price change | $3,195-4.6%$1/sqft |
Source: Zillow Rentals Report a problem | ||
| 9/23/2024 | Price change | $3,349-1.2%$1/sqft |
Source: Zillow Rentals Report a problem | ||
| 9/15/2024 | Listed for rent | $3,388$1/sqft |
Source: Zillow Rentals Report a problem | ||
| 9/12/2024 | Sold | $762,277$327/sqft |
Source: Public Record Report a problem | ||
Public tax history
| Year | Property taxes | Tax assessment |
|---|---|---|
| 2025 | $6,705 +15.6% | $723,700 +7.3% |
| 2024 | $5,801 +2358.6% | $674,200 +2663.1% |
| 2023 | $236 | $24,400 |
Find assessor info on the county website
Neighborhood: East Sunnyside/Whiskey Ridge
Nearby homes
- $923,2575 bd3 ba2.9k sqft5016 88th Dr NE #41, Marysville, WA 98270Sold

- $767,4633 bd3 ba2k sqft4949 87th Dr NE #30, Marysville, WA 98270Sold
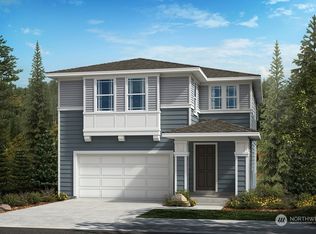
- $864,7935 bd3 ba2.9k sqft4952 88th Dr NE #44, Marysville, WA 98270Sold
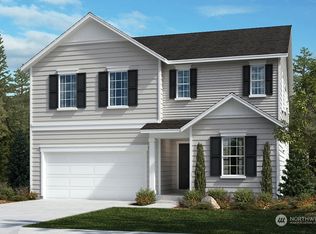
- $799,9503 bd2 ba1.9k sqft5000 88th Dr NE #43, Marysville, WA 98270Sold
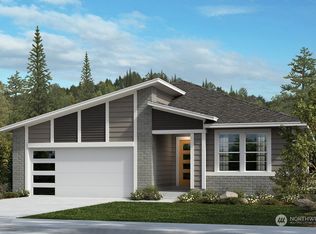
- $890,0005 bd3 ba2.7k sqft4941 87th Dr NE, Marysville, WA 98270Sold
- $735,7153 bd3 ba1.8k sqft5029 87th Dr NE #34, Marysville, WA 98270Sold
- $890,0005 bd3 ba2.7k sqft4941 87th Dr NE #29, Marysville, WA 98270Sold
- $830,8275 bd3 ba2.5k sqft5008 88th Dr NE #42, Marysville, WA 98270Sold
Nearby schools
GreatSchools rating
- 7/10Sunnycrest Elementary SchoolGrades: PK-5Distance: 1.2 mi
- 7/10North Lake Middle SchoolGrades: 6-7Distance: 2.7 mi
- 9/10Lake Stevens Sr High SchoolGrades: 10-12Distance: 1.9 mi
Get a cash offer in 3 minutes
Find out how much your home could sell for in as little as 3 minutes with a no-obligation cash offer.
Estimated market value
$738,900
Get a cash offer in 3 minutes
Find out how much your home could sell for in as little as 3 minutes with a no-obligation cash offer.
Estimated market value
$738,900
