Skip main navigation
Sold for $370,000
  • $370,000

    5005 98th Ave E, Parrish, FL 34219

    4beds
    1,604sqft
    Single Family Residence
    Built in 2009
    8,861 Square Feet Lot
    $341,500 Zestimate®
    $231/sqft
    $2,475 Estimated rent

    Home value

    $341,500

    $324,000 - $359,000

    $2,475/mo

    Zestimate® history
    Loading
    Loading...

    Owner options

    List your home for rent

    $2,475/mo

    Rent Zestimate®

    Find your next renter with Zillow Rental Manager. Plus, with online applications, you can quickly screen prospective tenants – for free.

    Learn more

    $2,475/mo

    Rent Zestimate®

    Refinance and save

    $2,450/mo

    Est. payment

    Refinancing to a lower rate could help reduce your monthly payments and save thousands over the life of the loan.

    See today's rates

    $2,450/mo

    Est. payment

    Explore your selling options

    Work with a Zillow partner agent

    Leverage their expertise and Zillow's premium Showcase listings to get your home seen by more buyers.

    Get started

    List with your own agent

    Get your home in front of millions of buyers by listing it on Zillow.

    Learn how to do it

    Sell it yourself

    Take full control of how buyers see your home on Zillow by listing For Sale by Owner (FSBO).

    List your home

    What's special

    Hurricane shuttersSpacious walk-in closetCreative den spaceProductive home officeSleek stainless-steel appliancesHeated junior olympic poolWell-equipped kitchen
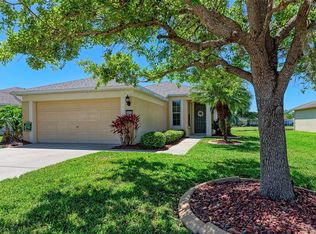
    **This home qualifies for 0% down FHA loan+1.5% closing cost assistance through our partner lender** _______________________________________________________________________________________________________________ **Back on market. BUYER FINANCING FELL THROUGH!** Nestled within the highly sought-after Harrison Ranch community, this charming 4-bedroom abode offers the perfect blend of comfort, style, and convenience. Boasting 4 bedrooms and 2 baths, this home provides ample space for relaxation and entertainment. The 2-car garage and sprawling fenced-in corner lot add an extra layer of privacy and functionality. Step into the serene master bedroom featuring an ensuite bath for your utmost relaxation. A spacious walk-in closet ensures your storage needs are effortlessly met. On the opposite wing of the house, you'll find two more cozy bedrooms along with a second well-appointed bathroom. With its strategic positioning at the front of the house, the fourth bedroom presents versatile options – a serene haven, a productive home office, or a creative den space – the choice is yours. Indulge your culinary aspirations in the well-equipped kitchen adorned with sleek stainless-steel appliances. Safety and convenience are paramount, as evidenced by the hurricane shutters, security system, gutters, and irrigation system thoughtfully integrated into the property. Harrison Ranch's allure doesn't stop at the doorstep – the community is replete with offerings that cater to your active lifestyle. Revel in the 24-hour gym facilities, take a dip in the heated junior Olympic pool, or embark on scenic adventures along the 5.5 miles of nature trails that wind through the neighborhood. The strategic location of Harrison Ranch positions you at the heart of convenience. Within a 45-minute radius, you can explore the vibrant cities of Tampa, St. Pete, and Sarasota, granting you easy access to an array of entertainment, shopping, and dining options. Harrison Ranch isn't just offering you a home – it's extending an invitation to embrace a lifestyle characterized by comfort, community, and convenience. Don't miss the chance to make this your haven.

    Zillow last checked:

    Listing updated:

    Listed by:

    Lindsey Johnson 813-395-4860,

    AGILE GROUP REALTY 813-569-6294

    Bought with:

    Maggie March, PA, 3374492

    FINE PROPERTIES

    Source: Stellar MLS,MLS#: T3468841MLS LogoOriginating MLS: Tampa

    Facts & features

    Interior

    Bedrooms & bathrooms
    • Bedrooms: 4
    • Bathrooms: 2
    • Full bathrooms: 2
    Primary bedroom
    • Features: Walk-In Closet(s)
    • Level: First
    • Dimensions: 13x14
    Primary bedroom
    • Features: Shower No Tub
    • Level: First
    • Dimensions: 5x8
    Bedroom 1
    • Features: Built-in Closet
    • Level: First
    • Dimensions: 11x11
    Bedroom 2
    • Features: Built-in Closet
    • Level: First
    • Dimensions: 10x11
    Bedroom 3
    • Features: Built-in Closet
    • Level: First
    • Dimensions: 10x11
    Bathroom 1
    • Features: Single Vanity
    • Level: First
    • Dimensions: 6x5
    Dining room
    • Level: First
    • Dimensions: 5x8
    Kitchen
    • Level: First
    • Dimensions: 9x11
    Laundry
    • Level: First
    • Dimensions: 5x7
    Living room
    • Level: First
    • Dimensions: 14x25
    Heating
    • Central
    Cooling
    • Central Air
    Appliances
    • Included: Dishwasher, Disposal, Electric Water Heater, Exhaust Fan, Microwave, Range, Refrigerator
    • Laundry: Laundry Room
    Features
    • Ceiling Fan(s), Eating Space In Kitchen, Primary Bedroom Main Floor, Thermostat, Walk-In Closet(s)
    • Flooring: Carpet, Ceramic Tile, Vinyl
    • Doors: Sliding Doors
    • Windows: Blinds, Rods, Window Treatments, Hurricane Shutters
    • Has fireplace: No
    • Common walls with other units/homes: Corner Unit
    Interior area
    • Total structure area: 2,034
    • Total interior livable area: 1,604 sqft

    Property

    Parking
    • Total spaces: 2
    • Parking features: Driveway, Garage Door Opener
    • Attached garage spaces: 2
    • Has uncovered spaces: Yes
    Features
    • Levels: One
    • Stories: 1
    • Patio & porch: Front Porch, Screened
    • Exterior features: Irrigation System, Private Mailbox, Rain Gutters, Sidewalk
    • Fencing: Other
    Lot
    • Size: 8,861 Square Feet
    • Features: Corner Lot, Sidewalk
    • Residential vegetation: Trees/Landscaped
    Details
    • Parcel number: 726430259
    • Zoning: PDUM/NCO
    • Special conditions: None

    Construction

    Type & style
    • Home type: SingleFamily
    • Architectural style: Contemporary
    • Property subtype: Single Family Residence
    Materials
    • Stucco
    • Foundation: Slab
    • Roof: Shingle
    Condition
    • Completed
    • New construction: No
    • Year built: 2009

    Utilities & green energy

    • Sewer: Public Sewer
    • Water: Public
    • Utilities for property: Cable Available, Cable Connected, Electricity Available, Electricity Connected, Fiber Optics, Fire Hydrant, Phone Available, Sewer Connected, Street Lights, Underground Utilities, Water Available, Water Connected

    Community & HOA

    Community
    • Features: Clubhouse, Fitness Center, Park, Playground, Pool, Racquetball, Sidewalks, Wheelchair Access
    • Security: Security Lights, Security System, Smoke Detector(s)
    • Pet fee: $0 monthly
    • Subdivision: HARRISON RANCH PH I-B
    HOA
    • Has HOA: Yes
    • Amenities included: Basketball Court, Clubhouse, Fitness Center, Park, Pickleball Court(s), Playground, Pool, Recreation Facilities, Tennis Court(s), Trail(s), Vehicle Restrictions, Wheelchair Access
    • Services included: Community Pool, Pool Maintenance, Recreational Facilities
    • HOA fee: $9 monthly
    • HOA name: Melissa Williams
    • HOA phone: 813-533-2950
    Location
    • Region: Parrish

    Financial & listing details

    • Price per square foot: $231/sqft
    • Tax assessed value: $260,072
    • Annual tax amount: $4,531
    • Date on market: 9/14/2023
    • Cumulative days on market: 99 days
    • Listing terms: Cash,Conventional,FHA,VA Loan
    • Ownership: Fee Simple
    • Total actual rent: 0
    • Electric utility on property: Yes
    • Road surface type: Paved, Asphalt

    Price history

    DateEventPrice
    2/20/2024Sold$370,000$231/sqft
    Source: Stellar MLS #T3468841 Report a problem
    1/22/2024Pending sale$370,000$231/sqft
    Source: Stellar MLS #T3468841 Report a problem
    1/9/2024Price change$370,000-1.3%$231/sqft
    Source: Stellar MLS #T3468841 Report a problem
    12/1/2023Price change$375,000-1.1%$234/sqft
    Source: Stellar MLS #T3468841 Report a problem
    11/27/2023Price change$379,000-1.6%$236/sqft
    Source: Stellar MLS #T3468841 Report a problem
    11/11/2023Listed for sale$385,000$240/sqft
    Source: Stellar MLS #T3468841 Report a problem
    10/13/2023Pending sale$385,000$240/sqft
    Source: Stellar MLS #T3468841 Report a problem
    9/14/2023Listed for sale$385,000+65.6%$240/sqft
    Source: Stellar MLS #T3468841 Report a problem
    2/27/2019Sold$232,500$145/sqft
    Source: Public Record Report a problem
    1/29/2019Pending sale$232,500$145/sqft
    Source: CENTURY 21 Integra Realty #A4420606 Report a problem
    1/3/2019Price change$232,500-1.1%$145/sqft
    Source: CENTURY 21 Integra Realty #A4420606 Report a problem
    12/3/2018Listed for sale$235,000+42.3%$147/sqft
    Source: CENTURY 21 Integra Realty #A4420606 Report a problem
    10/27/2009Sold$165,100$103/sqft
    Source: Public Record Report a problem

    Public tax history

    YearProperty taxesTax assessment
    2025$5,730 +22%$260,072 +34%
    2024$4,696 +2%$194,070 +3%
    2023$4,602 +1.6%$188,417 +3%
    2022$4,531 +4.9%$182,929 +3%
    2021$4,320 +1.2%$177,601 +1.4%
    2020$4,268 +20%$175,149 +39.7%
    2019$3,556 $125,369 +1.9%
    2018$3,556 +2%$123,031 +2.1%
    2017$3,487 +10%$120,500 +2.1%
    2016$3,171 $118,022 +0.7%
    2015$3,171 $117,202 +0.8%
    2014$3,171 +4.8%$116,272 +1.5%
    2013$3,025 +302359%$114,554 +1.7%
    2012$1 $112,639 -4.2%
    2011$1 $117,619 +0.8%
    2010-- $116,642 +348.6%
    2009$2,357 +296.1%$26,000 -34.2%
    2008$595 -1.8%$39,500
    2007$606 +222.9%$39,500 +249.1%
    2006$188 $11,315
    Find assessor info on the county website

    Neighborhood: 34219

    Nearby schools

    GreatSchools rating
    Get a cash offer in 3 minutes
    Find out how much your home could sell for in as little as 3 minutes with a no-obligation cash offer.
    Estimated market value
    $341,500
    Get a cash offer in 3 minutes
    Find out how much your home could sell for in as little as 3 minutes with a no-obligation cash offer.
    Estimated market value
    $341,500