Skip main navigation
Off market
  • $1,110,000

    5005 Aberdeen Way, Birmingham, AL 35242

    5beds
    6,487sqft
    SingleFamily
    Built in 1995
    0.65 Acres Lot
    $1,110,000 Zestimate®
    $171/sqft
    $6,148 Estimated rent

    Home value

    $1,110,000

    $1.02M - $1.21M

    $6,148/mo

    Zestimate® history
    Loading
    Loading...

    Owner options

    List your home for rent

    $6,148/mo

    Rent Zestimate®

    Find your next renter with Zillow Rental Manager. Plus, with online applications, you can quickly screen prospective tenants – for free.

    Learn more

    $6,148/mo

    Rent Zestimate®

    Refinance and save

    $5,261/mo

    Est. payment

    Refinancing to a lower rate could help reduce your monthly payments and save thousands over the life of the loan.

    See today's rates

    $5,261/mo

    Est. payment

    Explore your selling options

    Work with a Zillow partner agent

    Leverage their expertise and Zillow's premium Showcase listings to get your home seen by more buyers.

    Get started

    List with your own agent

    Get your home in front of millions of buyers by listing it on Zillow.

    Learn how to do it

    Sell it yourself

    Take full control of how buyers see your home on Zillow by listing For Sale by Owner (FSBO).

    List your home

    What's special

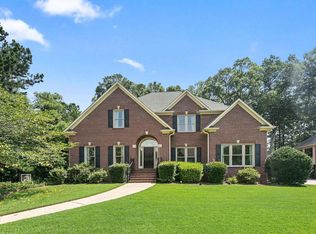
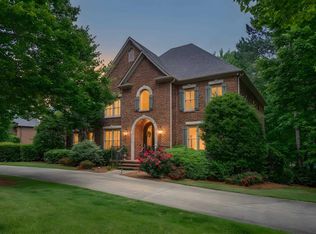
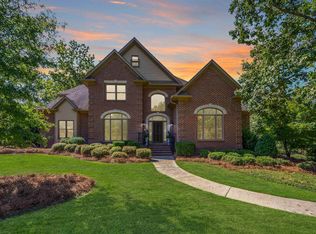
    Spectacular Setting on Greystone Founders "Signature Hole"(14). All Brick, Custom Built Home Offers both Main Level and Basement Garages and Boasts A Large,Professionally Landscaped Lot with Magnificent Views of Lake and Award Winning Golf Course!Fabulous and Unique Floor Plan with Great Function and Character! A Large Formal Dining Room with Butler's Pantry,Updated Kitchen with Granite,Stainless Appliances,Large Island,Custom Cabinets and "Eat in Area" with Bay Windows.Main Level Master offers Luxurious Updated Master Bath with Large Tile/Glass Shower,Jetted Tub,Separate Vanities and Huge "Walk In" Closet.The Great Room includes a "Wall of Windows" Gas, Marble Surround Fireplace and Beautiful Hardwoods.Also Incredible Sun Room perfect for Private Office. The Second Level offers Three Spacious Bedrooms,(one with private study/den)Two Well Appointed Baths a Large Bonus Room perfect for Exercise/PlayRoom.The Daylight Basement with "In Law" Suite includes "Eat-In" Kitchen, Den & Study.

    This property is off market, which means it's not currently listed for sale or rent on Zillow. This may be different from what's available on other websites or public sources.
    Facts & features

    Interior

    Bedrooms & bathrooms
    • Bedrooms: 5
    • Bathrooms: 5
    • Full bathrooms: 4
    • 1/2 bathrooms: 1
    Heating
    • Forced air, Electric, Gas
    Cooling
    • Central
    Appliances
    • Included: Dishwasher, Garbage disposal, Microwave
    • Laundry: Laundry Room, Washer Hookup, Electric Dryer Hookup, In Basement, Main Level, Laundry Chute, Sink, Utilities in Garage
    Features
    • Jetted Tub, Kitchen Island, Central Vacuum, Linen Closet, Recessed Lighting, Walk-In Closet(s), Separate Shower, Stone Counters, Cathedral Ceiling(s), Eat-in Kitchen, Soaking Tub, Crown Molding, Bay Window, Butlers Pantry, Tub/Shower Combo, Smooth Ceilings, 9 Feet +, Separate Vanities, Multiple Staircases
    • Flooring: Tile, Carpet, Hardwood
    • Windows: Window Treatments, Bay Window(s)
    • Basement: Partially Finished, Full, Concrete, Daylight, Bath/Stubbed
    • Attic: Walk-In, Walk-up
    • Has fireplace: Yes
    • Fireplace features: Gas, Great Room, Gas Log, Gas Starter, Marble (FIREPL)
    Interior area
    • Structure area source: Per Tax Report
    • Total interior livable area: 6,487 sqft

    Property

    Parking
    • Parking features: Carport
    Accessibility
    • Accessibility features: Support Rails
    Features
    • Patio & porch: Covered, Screened, Open (DECK), Covered (DECK)
    • Exterior features: Wood, Brick
    • Has view: Yes
    • View description: Water
    • Has water view: Yes
    • Water view: Water
    • Body of water: Private lake
    • Frontage length: 80
    Lot
    • Size: 0.65 Acres
    • Features: Interior Lot, On Golf Course, Subdivided, Few Trees, Golf Community
    Details
    • Parcel number: 038270003013000

    Construction

    Type & style
    • Home type: SingleFamily
    Materials
    • Wood
    • Foundation: Other
    • Roof: Asphalt
    Condition
    • Year built: 1995

    Utilities & green energy

    • Sewer: Connected
    • Water: Public
    Green energy
    • Energy efficient items: Windows, HVAC, Generator

    Community & neighborhood

    Location
    • Region: Birmingham

    HOA & financial

    HOA
    • Has HOA: Yes
    • HOA fee: $115 monthly
    • Amenities included: Fishing, Street Lights, Park, playgound, Golf, Private Lake, Golf Cart Path, Golf Access, Gate Attendant
    • Services included: Maintenance Grounds

    Other

    Other facts
    • View: Lake, Golf Course
    • ViewYN: true
    • WaterSource: Public
    • Flooring: Carpet, Tile, Hardwood
    • Heating: Forced Air, Gas, 3+ Systems (HEAT)
    • Appliances: Dishwasher, Disposal, Gas Cooktop, Electric Oven, Microwave, Gas Water Heater, Stainless Steel Appliance(s)
    • FireplaceYN: true
    • GarageYN: true
    • CarportYN: true
    • InteriorFeatures: Jetted Tub, Kitchen Island, Central Vacuum, Linen Closet, Recessed Lighting, Walk-In Closet(s), Separate Shower, Stone Counters, Cathedral Ceiling(s), Eat-in Kitchen, Soaking Tub, Crown Molding, Bay Window, Butlers Pantry, Tub/Shower Combo, Smooth Ceilings, 9 Feet +, Separate Vanities, Multiple Staircases
    • Basement: Partially Finished, Full, Concrete, Daylight, Bath/Stubbed
    • HeatingYN: true
    • CoolingYN: true
    • FireplaceFeatures: Gas, Great Room, Gas Log, Gas Starter, Marble (FIREPL)
    • FireplacesTotal: 1
    • CommunityFeatures: Playground, Golf, Fishing, Street Lights, Park, Golf Cart Path, Private Lake, Gate Attendant, Golf Access
    • AssociationFeeIncludes: Maintenance Grounds
    • WaterfrontYN: true
    • GreenEnergyEfficient: Windows, HVAC, Generator
    • FrontageLength: 80
    • ParkingFeatures: Driveway, Basement, Lower Level, Parking (MLVL)
    • Cooling: Central Air, Electric, 3+ Systems (COOL)
    • OpenParkingYN: true
    • WaterBodyName: Private lake
    • LaundryFeatures: Laundry Room, Washer Hookup, Electric Dryer Hookup, In Basement, Main Level, Laundry Chute, Sink, Utilities in Garage
    • LotFeatures: Interior Lot, On Golf Course, Subdivided, Few Trees, Golf Community
    • WindowFeatures: Window Treatments, Bay Window(s)
    • PatioAndPorchFeatures: Covered, Screened, Open (DECK), Covered (DECK)
    • AssociationAmenities: Fishing, Street Lights, Park, playgound, Golf, Private Lake, Golf Cart Path, Golf Access, Gate Attendant
    • Attic: Walk-In, Walk-up
    • RoomMasterBedroomLevel: First
    • RoomDiningRoomLevel: First
    • FoundationDetails: Basement
    • YearBuiltDetails: Existing
    • Sewer: Connected
    • AccessibilityFeatures: Support Rails
    • BuildingAreaSource: Per Tax Report
    • LivingAreaSource: Per Tax Report
    • RoomKitchenLevel: First,2nd Kitchen (LVL BSMT)

    Price history

    DateEventPrice
    8/2/2019Sold$750,000+42.9%$116/sqft
    Source: GALMLS #851023 Report a problem
    3/29/2019Sold$525,000$81/sqft
    Source: GALMLS #844864 Report a problem

    Public tax history

    YearProperty taxesTax assessment
    2025$6,681 +2.1%$101,080 +2.1%
    2024$6,544 +15.7%$99,020 +15.5%
    2023$5,658 +5.9%$85,700 +6%
    2022$5,344 +7.2%$80,820 +7.2%
    2021$4,984 +2.7%$75,420 +2.7%
    2020$4,851 $73,420 +11.9%
    2019-- $65,640 -0.8%
    2017-- $66,160 +2.8%
    2015-- $64,360 +6.5%
    2014-- $60,420 +2.7%
    2013$3,871 -1.7%$58,820 -1.7%
    2012$3,937 -0.8%$59,820 -0.8%
    2011$3,968 -4%$60,280 -4%
    2010$4,133 -0.8%$62,760 -0.8%
    2009$4,164 -3.2%$63,240 -3.2%
    2007$4,301 +24.5%$65,300 -87.6%
    2005$3,456 -7.9%$525,700 -7.8%
    2004$3,751 $570,200
    2003$3,751 +9.9%--
    2002$3,412 --
    2001$3,412 --

    Find assessor info on the county website

    Neighborhood: 35242

    Nearby schools

    GreatSchools rating
    Schools provided by the listing agent
    • Elementary: GREYSTONE
    • Middle: BERRY
    • High: SPAIN PARK

    Source: The MLS. This data may not be complete. We recommend contacting the local school district to confirm school assignments for this home.

    Get a cash offer in 3 minutes
    Find out how much your home could sell for in as little as 3 minutes with a no-obligation cash offer.
    Estimated market value
    $1,110,000
    Get a cash offer in 3 minutes
    Find out how much your home could sell for in as little as 3 minutes with a no-obligation cash offer.
    Estimated market value
    $1,110,000