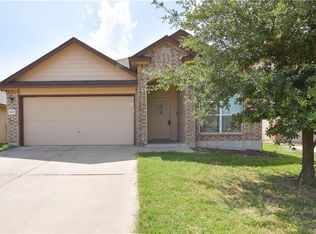
DR Horton Builder, Abbyfield Floor Plan, Master bath has seperate shower, jetted garden tub, walk-in closet, two sink vanity, and a great art niche. The Family room is extra large and is wired for 2 lights/ceiling fans and could accomodate a formal dining area. The home is pre-wired for ceiling fans in all the bedrooms and also prewired for a security system. The covered patio is 12.8 x 8.3 and a 6ft privacy fence encosing the back yard. The kitchen has ample cabinets, a pantry, tile flooring and backsplash. All appliance are black GE Patriot series to incude a 25.3 SS refrigerator and microwave
This property is not currently displayed as for sale or rent on Zillow. This may be different from what's on other websites or public sources.