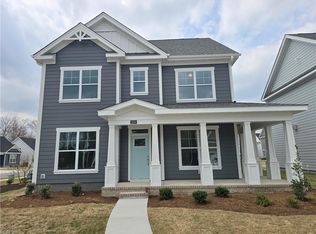
PRE-SOLD | The Magnolia is a grand floor plan with a 2 story foyer as you enter! Large family room that opens to the Kitchen and Eating Area. Downstairs utility space that allows for the perfect 'Mudroom.' 4 spacious bedrooms & 2 baths on the 2nd floor with a finished room over the garage. 3rd-floor walk-in attic can be upgraded to an additional bed/bath. The Estates at Jolliff Landing is a charming neighborhood boasting single-family homes with covered porches, tree-lined sidewalks, lush gathering spaces, an assortment of yard games, a community playground, water features, a sports field, bike paths, and a community clubhouse with a resort-style in-ground swimming pool. Builder is offering partial CCA & $15,000 buyer incentive (see listing agent for details) when using one of our preferred lenders. Model home open daily 12-5pm at 5023 Annapolis Drive.
Sold
$654,600
5005 Annapolis Dr, Chesapeake, VA 23321
4beds
2,700sqft
Single Family Residence
Built in 2024
-- sqft lot
$677,900 Zestimate®
$242/sqft
$3,396 Estimated rent
Home value
$677,900
$637,000 - $719,000
$3,396/mo
Zestimate® history
Owner options
List your home for rent
$3,396/mo
Rent Zestimate®
Find your next renter with Zillow Rental Manager. Plus, with online applications, you can quickly screen prospective tenants – for free.
$3,396/mo
Rent Zestimate®
Refinance and save
$4,299/mo
Est. payment
Refinancing to a lower rate could help reduce your monthly payments and save thousands over the life of the loan.
$4,299/mo
Est. payment
Explore your selling options
Work with a Zillow partner agent
Leverage their expertise and Zillow's premium Showcase listings to get your home seen by more buyers.
Get startedList with your own agent
Get your home in front of millions of buyers by listing it on Zillow.
Learn how to do itSell it yourself
Take full control of how buyers see your home on Zillow by listing For Sale by Owner (FSBO).
List your homeWhat's special
Zillow last checked:
Listing updated:
Listed by:
Steve Freeman,
RHOAD & CO. 757-750-3555,
Christian Ramirez,
RHOAD & CO.
Bought with:
Jai Johnson
EXIT Realty Central
Source: REIN Inc.,MLS#: 10559874
Facts & features
Interior
Bedrooms & bathrooms
- Bedrooms: 4
- Bathrooms: 3
- Full bathrooms: 2
- 1/2 bathrooms: 1
Rooms
- Room types: 1st Floor BR, Attic, Breakfast Area, Fin. Rm Over Gar, PBR with Bath, Utility Room
Heating
- Forced Air, Natural Gas, Programmable Thermostat, Zoned
Cooling
- Central Air, Zoned
Appliances
- Included: Dishwasher, Disposal, Microwave, Electric Range, Gas Water Heater
- Laundry: Dryer Hookup, Washer Hookup
Features
- Primary Sink-Double, Walk-In Closet(s), Ceiling Fan(s), Entrance Foyer, Pantry
- Flooring: Carpet, Ceramic Tile, Laminate/LVP
- Has basement: No
- Number of fireplaces: 1
- Fireplace features: Fireplace Gas-natural
Interior area
- Total interior livable area: 2,700 sqft
Property
Parking
- Total spaces: 2
- Parking features: Garage Att 2 Car, Multi Car, Off Street, Driveway
- Attached garage spaces: 2
- Has uncovered spaces: Yes
Accessibility
- Accessibility features: Level Flooring
Features
- Levels: Two
- Stories: 2
- Patio & porch: Patio, Porch
- Pool features: None, Association
- Fencing: None
- Waterfront features: Not Waterfront
Details
- Zoning: RES
Construction
Type & style
- Home type: SingleFamily
- Architectural style: Traditional,Transitional
- Property subtype: Single Family Residence
Materials
- Fiber Cement
- Foundation: Slab
- Roof: Asphalt Shingle
Condition
- New construction: Yes
- Year built: 2024
Details
- Warranty included: Yes
Utilities & green energy
- Sewer: City/County
- Water: City/County
Community & HOA
Community
- Security: Security System
- Subdivision: Jolliff Landing At Western Branch
HOA
- Has HOA: Yes
- Amenities included: Clubhouse, Fitness Center, Playground, Pool
- HOA fee: $80 monthly
Location
- Region: Chesapeake
Financial & listing details
- Price per square foot: $242/sqft
- Annual tax amount: $5,868
- Date on market: 11/20/2024
Price history
Price history is unavailable.
Public tax history
Tax history is unavailable.
Neighborhood: Western Branch North
Nearby homes
- $554,9004 bd3 ba2.4k sqft2200 Captiva Ln, Chesapeake, VA 23321Sold
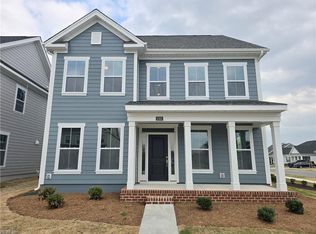
- $546,9004 bd3 ba2.4k sqft2201 Sanibel Ln, Chesapeake, VA 23321Sold
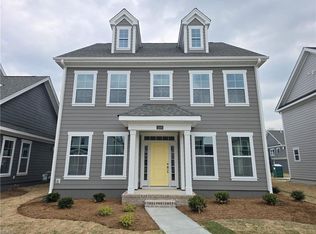
- $541,9004 bd3 ba2.4k sqft2204 Captiva Ln, Chesapeake, VA 23321Sold

- $529,9004 bd3 ba2.5k sqft2205 Sanibel Ln, Chesapeake, VA 23321Sold
- $562,4004 bd3 ba2.4k sqft2200 Sanibel Ln, Chesapeake, VA 23321Off Market
- $544,5344 bd3 ba2.1k sqft2206 Captiva Ln, Chesapeake, VA 23321Sold
- $570,8004 bd3 ba2.4k sqft2205 Captiva Ln, Chesapeake, VA 23321Off Market
- $599,5005 bd4 ba2.6k sqft2204 Sanibel Ln, Chesapeake, VA 23321Off Market
- $547,9004 bd3 ba2.5k sqft2208 Captiva Ln, Chesapeake, VA 23321Sold
Nearby schools
GreatSchools rating
- 6/10Western Branch Primary SchoolGrades: PK-2Distance: 3 mi
- 7/10Western Branch Middle SchoolGrades: 6-8Distance: 3.2 mi
- 5/10Western Branch High SchoolGrades: 9-12Distance: 3 mi
Schools provided by the listing agent
- Elementary: Western Branch Primary
- Middle: Western Branch Middle
- High: Western Branch
Source: REIN Inc.. This data may not be complete. We recommend contacting the local school district to confirm school assignments for this home.
Sell for more on Zillow
Get a Zillow Showcase℠ listing at no additional cost and you could sell for .
$677,900
2% more
+$13,558
With Zillow Showcase(estimated)
$691,458
Sell for more on Zillow
Get a Zillow Showcase℠ listing at no additional cost and you could sell for .
$677,900
2% more
+$13,558
With Zillow Showcase(estimated)
$691,458
- Virginia
- Chesapeake City
- Chesapeake
- 23321
- Western Branch North
- 5005 Annapolis Dr
