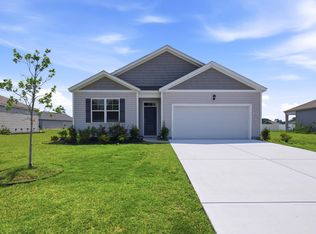
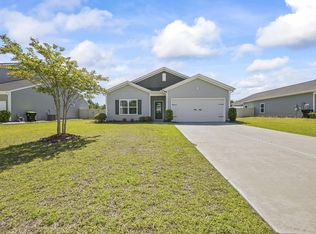
Carolina Forest School District! The perfect location in the Carolina Forest area; close to Conway Medical Center, College, downtown Conway, Myrtle Beach shops/restaurants! Ridgefield community offers a clubhouse, pool and fitness center! Almost new 3 bed, 2 bath home with fresh paint and ready to occupy. One level and open concept living area that is perfect for entertaining. The kitchen features granite countertops, an oversized island, 36" cabinetry, a walk-in pantry, and stainless Whirlpool appliances. The owner's suite is tucked away at the back of the home, separated from the other 2 bedrooms with a walk-in closet. The main bath has a double vanity, 5' shower, and separate linen closet. More features are a separate laundry room and 2 car garage. The rear covered porch adds additional outdoor living space with a beautiful large backyard and pond view. Unique feature of this home is that the irrigation system is connected to well water or can easily be connected to city water. Schedule your showing today! Buyer responsible for all verification.
For sale
Price cut: $4.5K (8/7)
$320,500
5005 Appleridge Dr., Conway, SC 29526
3beds
1,475sqft
Single Family Residence
Built in 2024
9,147 Square Feet Lot
$313,600 Zestimate®
$217/sqft
$70/mo HOA
What's special
Pond viewWalk-in pantryOversized islandFresh paintBeautiful large backyardStainless whirlpool appliancesSeparate laundry room
- 51 days |
- 139 |
- 5 |
Zillow last checked:
Listing updated:
Listed by:
Cynthia D McGhee 843-877-3565,
Sunflower Realty LLC
Source: CCAR,MLS#: 2616691 Originating MLS: Coastal Carolinas Association of Realtors
Originating MLS: Coastal Carolinas Association of RealtorsFacts & features
Interior
Bedrooms & bathrooms
- Bedrooms: 3
- Bathrooms: 2
- Full bathrooms: 2
Rooms
- Room types: Utility Room
Heating
- Central
Cooling
- Central Air
Appliances
- Included: Dishwasher, Freezer, Disposal, Microwave, Range, Refrigerator
- Laundry: Washer Hookup
Features
- Dual Sinks, Linen Closet, Main Level Primary, Split Bedrooms, Separate Shower, Walk-In Closet(s), Window Treatments, Bedroom on Main Level, Kitchen Island, Stainless Steel Appliances, Solid Surface Counters
- Flooring: Carpet, Laminate, Tile
- Windows: Window Treatments
Interior area
- Total structure area: 1,977
- Total interior livable area: 1,475 sqft
Property
Parking
- Total spaces: 4
- Parking features: Attached, Garage, Two Car Garage, Garage Door Opener
- Attached garage spaces: 2
Features
- Levels: One
- Stories: 1
- Exterior features: Sprinkler/Irrigation
- Pool features: Community, Outdoor Pool
- Has view: Yes
- View description: Lake
- Has water view: Yes
- Water view: Lake
Lot
- Size: 9,147 Square Feet
- Features: Outside City Limits, Rectangular, Rectangular Lot
Details
- Additional parcels included: ,
- Parcel number: 40014010030
- Zoning: GR-5
- Special conditions: None
Construction
Type & style
- Home type: SingleFamily
- Architectural style: Ranch
- Property subtype: Single Family Residence
Materials
- Vinyl Siding
- Foundation: Slab
Condition
- Resale
- Year built: 2024
Utilities & green energy
- Sewer: Septic Tank
- Water: Public, Private, Well
- Utilities for property: Cable Available, Electricity Available, Natural Gas Available, Sewer Available, Septic Available, Underground Utilities, Water Available
Community & HOA
Community
- Features: Clubhouse, Golf Carts OK, Recreation Area, Long Term Rental Allowed, Pool
- Security: Smoke Detector(s)
- Subdivision: Ridgefield
HOA
- Has HOA: Yes
- Amenities included: Clubhouse, Owner Allowed Golf Cart, Owner Allowed Motorcycle, Pet Restrictions, Tenant Allowed Golf Cart, Tenant Allowed Motorcycle
- Services included: Association Management, Common Areas, Insurance, Legal/Accounting, Pool(s), Recreation Facilities, Trash
- HOA fee: $70 monthly
Location
- Region: Conway
Financial & listing details
- Price per square foot: $217/sqft
- Tax assessed value: $311,447
- Annual tax amount: $3,846
- Date on market: 7/2/2026
- Listing terms: Cash,Conventional,FHA
- Electric utility on property: Yes
Estimated market value
$313,600
$298,000 - $329,000
$1,954/mo
Price history
| Date | Event | Price |
|---|---|---|
| 8/7/2026 | Price change | $320,500-1.4%$217/sqft |
Source:  CCAR #2616691 Report a problem CCAR #2616691 Report a problem | ||
| 8/7/2026 | Price change | $2,090-0.2%$1/sqft |
Source: Zillow Rentals Report a problem | ||
| 8/1/2026 | Listed for rent | $2,095+3.7%$1/sqft |
Source: Zillow Rentals Report a problem | ||
| 7/16/2026 | Price change | $325,000-1.4%$220/sqft |
Source: CCAR #2616691 Report a problem | ||
| 7/2/2026 | Listed for sale | $329,500+4.9%$223/sqft |
Source: CCAR #2616691 Report a problem | ||
| 9/13/2024 | Listing removed | $2,020$1/sqft |
Source: Zillow Rentals Report a problem | ||
| 9/11/2024 | Price change | $2,020-0.2%$1/sqft |
Source: Zillow Rentals Report a problem | ||
| 9/4/2024 | Price change | $2,025-1.2%$1/sqft |
Source: Zillow Rentals Report a problem | ||
| 8/27/2024 | Price change | $2,050-2.1%$1/sqft |
Source: Zillow Rentals Report a problem | ||
| 8/16/2024 | Price change | $2,095-2.6%$1/sqft |
Source: Zillow Rentals Report a problem | ||
| 7/18/2024 | Price change | $2,150-1.1%$1/sqft |
Source: Zillow Rentals Report a problem | ||
| 7/16/2024 | Price change | $2,175-0.9%$1/sqft |
Source: Zillow Rentals Report a problem | ||
| 7/10/2024 | Listed for rent | $2,195$1/sqft |
Source: Zillow Rentals Report a problem | ||
| 6/27/2024 | Sold | $314,000-4.9%$213/sqft |
Source: Public Record Report a problem | ||
| 3/8/2024 | Price change | $330,305+0%$224/sqft |
Source:  DR Horton Report a problem DR Horton Report a problem | ||
| 2/7/2024 | Listed for sale | $330,185$224/sqft |
Source: DR Horton Report a problem | ||
Public tax history
| Year | Property taxes | Tax assessment |
|---|---|---|
| 2025 | $3,846 | $311,447 |
| 2024 | -- | -- |
| 2023 | -- | -- |
| 2022 | -- | -- |
Find assessor info on the county website
Monthly payment
Est. payment
Payment breakdown
Explore the cost of this home by adjusting the details. Changes won't be saved.Climate risks
Neighborhood: 29526
Nearby schools
GreatSchools rating
- 7/10Palmetto Bays Elementary SchoolGrades: PK-5Distance: 2.4 mi
- 8/10Ten Oaks MiddleGrades: 6-8Distance: 5.6 mi
- 7/10Carolina Forest High SchoolGrades: 9-12Distance: 2.1 mi
Schools provided by the listing agent
- Elementary: Carolina Forest Elementary School
- Middle: Ten Oaks Middle
- High: Carolina Forest High School
Source: CCAR. This data may not be complete. We recommend contacting the local school district to confirm school assignments for this home.
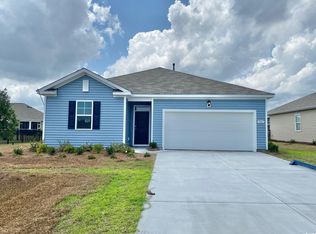
- $314,0003 bd2 ba1.4k sqft5005 Appleridge Dr LOT 537, Conway, SC 29526Sold
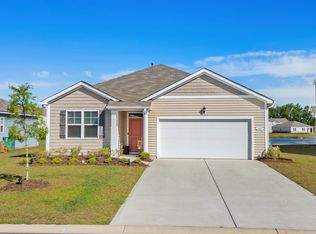
- $335,0003 bd2 ba1.6k sqft5009 Appleridge Dr, Conway, SC 29526Sold
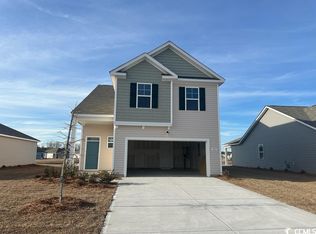
- $360,0004 bd4 ba2.5k sqft5015 Appleridge Dr LOT 535, Wren B Conway, SC 29526Sold
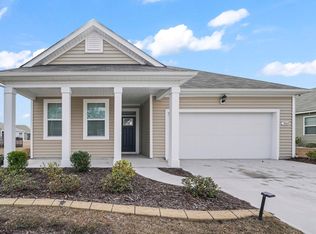
- $355,7004 bd2 ba1.7k sqft5019 Appleridge Drive Cali S LOT 534, Conway, SC 29526Sold

- $330,0003 bd2 ba1.6k sqft5009 Appleridge Dr LOT 536, Conway, SC 29526Sold
- $315,0003 bd2 ba1.4k sqft1063 Ridgeford Dr LOT 541, Conway, SC 29526Sold
- $330,0003 bd2 ba1.6k sqft1067 Ridgeford Dr LOT 540, Conway, SC 29526Sold
- $355,0004 bd2 ba1.7k sqft1073 Ridgeford Drive Cali S LOT 539, Conway, SC 29526Sold
A local agent can set up tours, give advice and negotiate with sellers.
A local lender can help you make sure your offer is ready when you are.
Similar homes
- $349,9003 bd2 ba1.6k sqft3068 Fair Ridge Way, Conway, SC 29526For Sale
 MLS ID #2605311, Clara E Steele, Realty ONE Group Dockside. CCAR
 - $289,0004 bd2 ba1.7k sqft1239 Winterburn Dr., Conway, SC 29526For Sale
 MLS ID #2620257, Chris Farrell, Keller Williams Innovate South. CCAR
 - $281,5003 bd2 ba1.6k sqft348 Angler Ct., Conway, SC 29526For Sale
 MLS ID #2613133, Chris M Allred-Koppel, Oasis Realty Collective. CCAR
 - $328,0003 bd2 ba1.4k sqft1616 Palmetto Palm Dr., Myrtle Beach, SC 29579For Sale
 MLS ID #2619573, Jane J Zheng, Keller Williams Innovate South. CCAR
 - $330,0003 bd3 ba2k sqft5001 Sweet Birch Lane, Conway, SC 29526For SaleMLS ID #2614451, Brian Geesaman, NextHome Thrive Realty. CCAR
- $275,0003 bd2 ba1.5k sqft464 Honeyhill Loop, Conway, SC 29526For SaleMLS ID #2607293, Chris Farrell, Keller Williams Innovate South. CCAR
- $315,0003 bd2 ba1.3k sqft4572 E Walkerton Rd., Myrtle Beach, SC 29579For SaleMLS ID #2618248, Casey S Kurucz, Keller Williams Innovate South. CCAR
- $310,0003 bd2 ba1.4k sqft309 Barony Dr., Conway, SC 29526For SaleMLS ID #2612046, Grand Strand Team, INNOVATE Real Estate. CCAR
- $299,9003 bd2 ba1.4k sqft1498 Nokota Dr., Conway, SC 29526For SaleMLS ID #2618717, Ethan R Gore, Iron Oak Properties. CCAR
- $291,9003 bd2 ba1.5k sqft1137 Hainer Place Dr, Conway, SC 29526New ConstructionCCAR
- from $313,9903 bd2 ba1.7k sqftThe Conroy Plan, Rivertown Row North, Conway, SC 29526New ConstructionBeverly Homes
- $329,6573 bd2 ba1.5k sqft905 Woodside Dr. Lot 398 Mingo, Conway, SC 29526New ConstructionCCAR
- from $316,9903 bd3 ba1.7k sqftEngage Plan, Shaftesbury Meadows, Conway, SC 29526New ConstructionDream Finders Homes
- $349,9003 bd2 ba1.7k sqft4061 Grousewood Dr., Myrtle Beach, SC 29588For SaleMLS ID #2619984, LiLanya L Seguin, Rowles Real Estate. CCAR
- from $303,9903 bd2 ba1.6k sqftThe Abaco Plan, Rivertown Row North, Conway, SC 29526New ConstructionBeverly Homes
- $315,0003 bd2 ba1.2k sqft154 Springtide Dr., Conway, SC 29527For SaleMLS ID #2619253, Ashlyn W Carmichael, Duncan Group Properties. CCAR
- $359,9004 bd3 ba1.8k sqft312 Spruce Pine Way, Conway, SC 29526For SaleMLS ID #2619721, Barbara A Laverty, Realty ONE Group Dockside. CCAR
- $310,4873 bd2 ba1.5k sqft1137 Pecan Grove Blvd. Lot 17 - Rylee ll, Conway, SC 29527New ConstructionMLS ID #2609413, Kevin P Barry, The Beverly Group. CCAR
- $315,0003 bd2 ba1.5k sqft4432 Livorn Loop #4432, Myrtle Beach, SC 29579For SaleMLS ID #2620082, Emily Ackershoek, Carolina One Real Estate. CCAR
- $349,9003 bd2 ba1.9k sqft804 Wild Indigo Dr, Conway, SC 29526New ConstructionCCAR
