Skip main navigation
Off market
  • $504,300

    5005 Ashburg Dr, Glen Allen, VA 23060

    4beds
    2,086sqft
    SingleFamily
    Built in 1991
    0.25 Acres Lot
    $504,300 Zestimate®
    $242/sqft
    $2,791 Estimated rent

    Home value

    $504,300

    $479,000 - $530,000

    $2,791/mo

    Zestimate® history
    Loading
    Loading...

    Owner options

    List your home for rent

    $2,791/mo

    Rent Zestimate®

    Find your next renter with Zillow Rental Manager. Plus, with online applications, you can quickly screen prospective tenants – for free.

    Learn more

    $2,791/mo

    Rent Zestimate®

    Refinance and save

    $3,017/mo

    Est. payment

    Refinancing to a lower rate could help reduce your monthly payments and save thousands over the life of the loan.

    See today's rates

    $3,017/mo

    Est. payment

    Explore your selling options

    Work with a Zillow partner agent

    Leverage their expertise and Zillow's premium Showcase listings to get your home seen by more buyers.

    Get started

    List with your own agent

    Get your home in front of millions of buyers by listing it on Zillow.

    Learn how to do it

    Sell it yourself

    Take full control of how buyers see your home on Zillow by listing For Sale by Owner (FSBO).

    List your home

    What's special

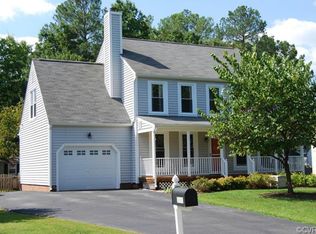
    MOVE-IN READY WITH TONS OF UPDATES! An incredible property awaits, featuring 4 BR, 2.5 BA, 2,086 square feet, large private backyard and so much more! Some stellar updates to highlight include new windows, appliances, freshly painted cabinets, stained deck & new fence. Step inside an inviting foyer opening up to a great space w/potential as formal living room or office/study. Formal Dining room provides an excellent space to host family dinners and events. Whip up some delicious meals in well-appointed kitchen w/gas cooking, island w/bar-seating & plenty of cabinet space. Cozy breakfast nook showcases vaulted ceiling w/skylights before moving to family room w/cozy wood-burning fireplace & built-in bookcase. Retreat upstairs for a peak at a premier primary suite complete w/walk-in closet & private en suite w/dual vanity & walk-in shower w/stylish glass enclosure. Hall bath doubles as laundry room w/dual vanity and tub/shower combo. Incredible storage can be found in WALK-UP ATTIC as well as attached 1-car garage. Don't forget to check out an incredible backyard featuring expansive rear deck and sweeping backyard w/privacy provided by surrounding fence!

    This property is not currently displayed as for sale or rent on Zillow. This may be different from what's on other websites or public sources.

    Facts & features

    Interior

    Bedrooms & bathrooms
    • Bedrooms: 4
    • Bathrooms: 3
    • Full bathrooms: 2
    • 1/2 bathrooms: 1
    Heating
    • Forced air, Gas
    Cooling
    • Central
    Appliances
    • Included: Dishwasher, Microwave
    Features
    • Has fireplace: Yes
    Interior area
    • Total interior livable area: 2,086 sqft

    Property

    Parking
    • Total spaces: 1
    • Parking features: Garage - Attached
    Features
    • Exterior features: Vinyl
    Lot
    • Size: 0.25 Acres
    Details
    • Parcel number: 7557663883

    Construction

    Type & style
    • Home type: SingleFamily
    • Architectural style: Colonial
    Materials
    • Other
    • Foundation: Crawl/Raised
    • Roof: Composition
    Condition
    • Year built: 1991

    Community & HOA

    Location
    • Region: Glen Allen

    Financial & listing details

    • Price per square foot: $242/sqft
    • Tax assessed value: $457,900
    • Annual tax amount: $3,801

    Price history

    DateEventPrice
    5/5/2021Sold$360,000+2.9%$173/sqft
    Source: CVRMLS #2107682 Report a problem
    3/30/2021Pending sale$349,900$168/sqft
    Source: Long & Foster Broker Feed #2107682 Report a problem
    3/25/2021Listed for sale$349,900$168/sqft
    Source: Long & Foster Broker Feed #2107682 Report a problem

    Public tax history

    YearProperty taxesTax assessment
    2025$3,801 -1.2%$457,900 +1.2%
    2024$3,846 +4.7%$452,500 +4.7%
    2023$3,674 +21.7%$432,200 +21.7%
    2022$3,018 +4.6%$355,000 +4.4%
    2021$2,886 +9.8%$340,000 +9.1%
    2020$2,628 +5.8%$311,500 +3.1%
    2019$2,485 $302,100 +5.8%
    2018$2,485 +108.3%$285,600 +4.2%
    2017$1,193 -48.6%$274,200 +2.9%
    2016$2,319 +4.5%$266,500 +4.5%
    2015$2,219 $255,100
    2014$2,219 $255,100 +10.7%
    2013-- $230,500 -8.2%
    2012-- $251,100
    2011-- $251,100
    2010-- $251,100 -3%
    2009-- $258,900
    2008-- --
    2006-- --
    2005-- --
    2004-- --
    2003-- --
    2002-- --
    2001-- $150,400 +4%
    2000-- $144,600
    Find assessor info on the county website

    Neighborhood: 23060

    Nearby schools

    GreatSchools rating
    Schools provided by the listing agent
    • Elementary: Springfield Park
    • Middle: Holman
    • High: Glen Allen

    Source: The MLS. This data may not be complete. We recommend contacting the local school district to confirm school assignments for this home.

    Get a cash offer in 3 minutes
    Find out how much your home could sell for in as little as 3 minutes with a no-obligation cash offer.
    Estimated market value
    $504,300
    Get a cash offer in 3 minutes
    Find out how much your home could sell for in as little as 3 minutes with a no-obligation cash offer.
    Estimated market value
    $504,300