Welcome to Elegant & Luxurious WATERVIEW residence awaits its new owners. Boasting an impressive 6,071 sq Ft w/refined space on a .71 Acre lot. This home is a perfect blend of sophistication and comfort. HUGE Gourmet Chefs Eat in Kitchen and Breakfast Area compliments the Open Floor Plan. Featuring 6 lavish bedrooms w/ 5 exquisite bathrooms. Enter w/ Architectural Elegance continues with a Sweeping staircase and 2 Story GRAND soaring ceilings. Stunning primary bedroom, featuring a sitting area and custom closets, upgraded Bath to feel like a spa day. Plus an outdoor kitchen w/ Firepit meticulously designed for gastronomic adventures. Entertainment flows seamlessly into the screened-in porch (Flat backyard) which overlooks a Serene pond with Fountain. Meticulously landscaped Professional premium lot. Basement is smartly outfitted with a kitchenette, living Room w/ Fireplace/2 Recreation rooms, Flex space, perfect for hosting soirées or intimate gatherings. Plenty walk in storage.
Closed
$1,619,000
5005 Autumn Blossom Ln, Waxhaw, NC 28173
6beds
6,071sqft
Single Family Residence
Built in 2010
0.73 Acres Lot
$1,603,300 Zestimate®
$267/sqft
$5,882 Estimated rent
Home value
$1,603,300
$1.49M - $1.73M
$5,882/mo
Zestimate® history
Owner options
List your home for rent
$5,882/mo
Rent Zestimate®
Find your next renter with Zillow Rental Manager. Plus, with online applications, you can quickly screen prospective tenants – for free.
$5,882/mo
Rent Zestimate®
Refinance and save
$9,558/mo
Est. payment
Refinancing to a lower rate could help reduce your monthly payments and save thousands over the life of the loan.
$9,558/mo
Est. payment
Explore your selling options
Work with a Zillow partner agent
Leverage their expertise and Zillow's premium Showcase listings to get your home seen by more buyers.
Get startedList with your own agent
Get your home in front of millions of buyers by listing it on Zillow.
Learn how to do itSell it yourself
Take full control of how buyers see your home on Zillow by listing For Sale by Owner (FSBO).
List your homeWhat's special
Refined spaceFlex spaceLavish bedroomsExquisite bathroomsPlenty walk in storageUpgraded bathOpen floor plan
Zillow last checked:
Listing updated:
Listed by:
Aly Carlson Aly@Carlsonrealtyhomes.com,
Keller Williams Ballantyne Area,
Kelcy Carlson,
Keller Williams Ballantyne Area
Bought with:
Savannah Lueck
DASH Carolina
Source: Canopy MLS as distributed by MLS GRID,MLS#: 4228734
Facts & features
Interior
Bedrooms & bathrooms
- Bedrooms: 6
- Bathrooms: 5
- Full bathrooms: 5
- Main level bedrooms: 1
Primary bedroom
- Features: Walk-In Closet(s)
- Level: Upper
- Area: 310.48 Square Feet
- Dimensions: 13' 9" X 22' 7"
Bedroom s
- Features: Walk-In Closet(s)
- Level: Main
- Area: 138.38 Square Feet
- Dimensions: 12' 7" X 11' 0"
Bedroom s
- Features: Walk-In Closet(s)
- Level: Upper
- Area: 141 Square Feet
- Dimensions: 11' 9" X 12' 0"
Bedroom s
- Features: Walk-In Closet(s)
- Level: Upper
- Area: 160.4 Square Feet
- Dimensions: 12' 7" X 12' 9"
Bedroom s
- Features: Walk-In Closet(s)
- Level: Upper
- Area: 180.13 Square Feet
- Dimensions: 11' 9" X 15' 4"
Bathroom full
- Level: Main
Bathroom full
- Level: Upper
Bathroom full
- Level: Upper
Bathroom full
- Level: Upper
Other
- Level: Basement
- Area: 123.72 Square Feet
- Dimensions: 11' 4" X 10' 11"
Breakfast
- Level: Main
- Area: 156.3 Square Feet
- Dimensions: 10' 5" X 15' 0"
Dining area
- Level: Basement
- Area: 128.63 Square Feet
- Dimensions: 10' 6" X 12' 3"
Dining room
- Level: Main
- Area: 232.06 Square Feet
- Dimensions: 11' 9" X 19' 9"
Flex space
- Level: Basement
- Area: 233.04 Square Feet
- Dimensions: 12' 0" X 19' 5"
Great room
- Level: Main
- Area: 315.06 Square Feet
- Dimensions: 17' 9" X 17' 9"
Kitchen
- Features: Breakfast Bar, Kitchen Island, Open Floorplan, Walk-In Pantry
- Level: Main
- Area: 291.09 Square Feet
- Dimensions: 13' 9" X 21' 2"
Kitchen
- Level: Basement
- Area: 69.05 Square Feet
- Dimensions: 9' 5" X 7' 4"
Laundry
- Level: Main
Living room
- Level: Main
- Area: 184.12 Square Feet
- Dimensions: 11' 9" X 15' 8"
Living room
- Level: Basement
- Area: 289.86 Square Feet
- Dimensions: 17' 9" X 16' 4"
Media room
- Level: Basement
- Area: 371.25 Square Feet
- Dimensions: 13' 9" X 27' 0"
Other
- Level: Upper
- Area: 148.12 Square Feet
- Dimensions: 10' 7" X 14' 0"
Utility room
- Level: Basement
Heating
- Forced Air, Natural Gas, Zoned
Cooling
- Ceiling Fan(s), Central Air, Zoned
Appliances
- Included: Bar Fridge, Microwave, Convection Oven, Dishwasher, Disposal, Double Oven, Exhaust Hood, Gas Cooktop, Ice Maker, Oven, Plumbed For Ice Maker, Refrigerator with Ice Maker, Self Cleaning Oven, Wall Oven, Wine Refrigerator
- Laundry: Electric Dryer Hookup, Laundry Room, Main Level, Washer Hookup, Other
Features
- Breakfast Bar, Built-in Features, Drop Zone, Soaking Tub, Kitchen Island, Open Floorplan, Pantry, Storage, Walk-In Closet(s), Walk-In Pantry, Other - See Remarks
- Flooring: Carpet, Tile, Wood
- Doors: French Doors, Screen Door(s)
- Windows: Insulated Windows
- Basement: Daylight,Exterior Entry,Finished,Interior Entry,Storage Space,Walk-Out Access,Walk-Up Access
- Attic: Pull Down Stairs
- Fireplace features: Den, Gas Log, Great Room, Living Room
Interior area
- Total structure area: 4,346
- Total interior livable area: 6,071 sqft
- Finished area above ground: 4,346
- Finished area below ground: 1,725
Property
Parking
- Total spaces: 3
- Parking features: Driveway, Attached Garage, Garage Door Opener, Garage Faces Side, Keypad Entry, Garage on Main Level
- Attached garage spaces: 3
- Has uncovered spaces: Yes
Features
- Levels: Two
- Stories: 2
- Patio & porch: Covered, Deck, Front Porch, Patio, Porch, Rear Porch, Screened, Terrace
- Exterior features: Fire Pit, In-Ground Irrigation, Outdoor Kitchen
- Pool features: Community
- Fencing: Back Yard,Fenced
- Has view: Yes
- View description: Long Range, Water, Year Round
- Has water view: Yes
- Water view: Water
- Waterfront features: Other - See Remarks, Pond
Lot
- Size: 0.73 Acres
- Features: Green Area, Level, Pond(s), Wooded, Views, Other - See Remarks
Details
- Parcel number: 06222457
- Zoning: AP2
- Special conditions: Standard
- Other equipment: Network Ready, Surround Sound
Construction
Type & style
- Home type: SingleFamily
- Architectural style: Traditional
- Property subtype: Single Family Residence
Materials
- Brick Full, Stone
- Roof: Shingle
Condition
- New construction: No
- Year built: 2010
Details
- Builder name: Toll Brothers
Utilities & green energy
- Sewer: County Sewer
- Water: County Water, Shared Well
- Utilities for property: Electricity Connected
Community & HOA
Community
- Features: Clubhouse, Fitness Center, Playground, Pond, Recreation Area, Sidewalks, Street Lights, Tennis Court(s), Walking Trails
- Security: Carbon Monoxide Detector(s), Smoke Detector(s)
- Subdivision: Marvin Creek
HOA
- Has HOA: Yes
- HOA fee: $165 monthly
- HOA name: Cusick Community Management
- HOA phone: 704-544-7779
Location
- Region: Waxhaw
Financial & listing details
- Price per square foot: $267/sqft
- Tax assessed value: $1,289,300
- Annual tax amount: $6,966
- Date on market: 4/17/2025
- Cumulative days on market: 81 days
- Listing terms: Cash,Conventional
- Exclusions: Drying racks in Laundry room - Green Egg outside
- Electric utility on property: Yes
- Road surface type: Concrete, Paved
Price history
| Date | Event | Price |
|---|---|---|
| 8/7/2025 | Sold | $1,619,000$267/sqft |
Source:  Canopy MLS as distributed by MLS GRID #4228734 Report a problem Canopy MLS as distributed by MLS GRID #4228734 Report a problem | ||
| 7/7/2025 | Pending sale | $1,619,000$267/sqft |
Source: Canopy MLS as distributed by MLS GRID #4228734 Report a problem | ||
| 6/18/2025 | Price change | $1,619,000-1.8%$267/sqft |
Source: Canopy MLS as distributed by MLS GRID #4228734 Report a problem | ||
| 5/21/2025 | Price change | $1,649,000-2.4%$272/sqft |
Source: Canopy MLS as distributed by MLS GRID #4228734 Report a problem | ||
| 4/17/2025 | Listed for sale | $1,689,000+95.3%$278/sqft |
Source: Canopy MLS as distributed by MLS GRID #4228734 Report a problem | ||
| 10/17/2016 | Sold | $865,000+1.2%$142/sqft |
Source: Canopy MLS as distributed by MLS GRID #3204856 Report a problem | ||
| 3/11/2016 | Sold | $855,000+28.3%$141/sqft |
Source: Canopy MLS as distributed by MLS GRID #3147116 Report a problem | ||
| 9/21/2010 | Sold | $666,500$110/sqft |
Source: Public Record Report a problem | ||
Public tax history
| Year | Property taxes | Tax assessment |
|---|---|---|
| 2025 | $6,966 +1.8% | $1,289,300 +38.5% |
| 2024 | $6,840 +7.2% | $931,000 |
| 2023 | $6,382 -3.7% | $931,000 |
| 2022 | $6,626 +3% | $931,000 |
| 2021 | $6,430 +7.1% | $931,000 +28.7% |
| 2020 | $6,004 +1.7% | $723,300 |
| 2019 | $5,904 +6.5% | $723,300 |
| 2018 | $5,543 | $723,300 |
| 2017 | $5,543 -3.7% | $723,300 |
| 2016 | $5,756 | $723,300 |
| 2015 | $5,756 +19.7% | $723,300 +0.7% |
| 2014 | $4,809 | $718,110 |
| 2013 | -- | $718,110 |
| 2012 | -- | $718,110 +2.6% |
| 2011 | -- | $700,020 +600% |
| 2009 | $684 | $100,000 |
| 2008 | $684 -2.1% | $100,000 +4.2% |
| 2007 | $699 | $96,000 |
Find assessor info on the county website
Neighborhood: Marvin
Nearby homes
- $1,400,0004 bd4 ba4.1k sqft5009 Autumn Blossom Ln, Waxhaw, NC 28173Sold
- $1,393,5006 bd4 ba5.7k sqft5001 Autumn Blossom Ln, Waxhaw, NC 28173Off Market
- $1,235,0004 bd4 ba4.6k sqft5013 Autumn Blossom Ln, Waxhaw, NC 28173Sold
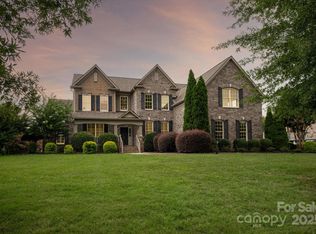
- $1,226,9005 bd4 ba4.2k sqft501 Arborvitave Ct, Waxhaw, NC 28173Off Market
- $1,625,0005 bd6 ba6.7k sqft4013 Autumn Blossom Ln, Waxhaw, NC 28173Sold
- $1,320,0004 bd3 ba4.2k sqft5004 Autumn Blossom Ln, Waxhaw, NC 28173Off Market
- $1,288,7005 bd4 ba4.3k sqft5008 Autumn Blossom Ln, Waxhaw, NC 28173Off Market
- $940,3005 bd4 ba3.8k sqft5008 Autumn Blossom Ln UNIT 321, Marvin, NC 28173Off Market
Nearby schools
GreatSchools rating
- 8/10Marvin Elementary SchoolGrades: PK-5Distance: 0.2 mi
- 10/10Marvin Ridge Middle SchoolGrades: 6-8Distance: 2.2 mi
- 9/10Marvin Ridge High SchoolGrades: 9-12Distance: 2.1 mi
Schools provided by the listing agent
- Elementary: Marvin
- Middle: Marvin Ridge
- High: Marvin Ridge
Source: Canopy MLS as distributed by MLS GRID. This data may not be complete. We recommend contacting the local school district to confirm school assignments for this home.
Get a cash offer in 3 minutes
Find out how much your home could sell for in as little as 3 minutes with a no-obligation cash offer.
Estimated market value
$1,603,300
Get a cash offer in 3 minutes
Find out how much your home could sell for in as little as 3 minutes with a no-obligation cash offer.
Estimated market value
$1,603,300
- North Carolina
- Union County
- Waxhaw
- 28173
- Marvin
- 5005 Autumn Blossom Ln
Nearby cities
Nearby neighborhoods
Nearby zip codes
Other Waxhaw Topics
