This beautifully designed, single-story home showcases an open floor plan with stylish tile flooring throughout main living areas. The expansive great room boasts soaring volume ceilings, which create a bright and inviting atmosphere. Enjoy the convenience of a dedicated laundry. The gourmet kitchen is equipped with 36-in. upper cabinets, granite countertops, an island, a Moen® chrome faucet, a Kohler® stainless steel sink and Whirlpool® appliances. Retreat to the primary suite, which features a spacious walk-in closet and connecting bath that offers a linen closet, dual-sink vanity and walk-in shower with sleek tile surround. The covered back patio is perfect for relaxing or entertaining.
Sold for $425,000
$425,000
5005 BASSWOOD HONEY LOOP, APOPKA, FL 32712
4beds
2,168sqft
Single Family Residence
Built in 2025
6,600 Square Feet Lot
$422,200 Zestimate®
$196/sqft
$2,769 Estimated rent
Home value
$422,200
$384,000 - $464,000
$2,769/mo
Zestimate® history
Owner options
List your home for rent
$2,769/mo
Rent Zestimate®
Find your next renter with Zillow Rental Manager. Plus, with online applications, you can quickly screen prospective tenants – for free.
$2,769/mo
Rent Zestimate®
Refinance and save
$3,184/mo
Est. payment
Refinancing to a lower rate could help reduce your monthly payments and save thousands over the life of the loan.
$3,184/mo
Est. payment
Explore your selling options
Work with a Zillow partner agent
Leverage their expertise and Zillow's premium Showcase listings to get your home seen by more buyers.
Get startedList with your own agent
Get your home in front of millions of buyers by listing it on Zillow.
Learn how to do itSell it yourself
Take full control of how buyers see your home on Zillow by listing For Sale by Owner (FSBO).
List your homeWhat's special
Granite countertopsConnecting bathOpen floor planDedicated laundryCovered back patioGourmet kitchenSoaring volume ceilings
Zillow last checked:
Listing updated:
Listed by:
Tara Garkowski 407-405-8829,
KELLER WILLIAMS ADVANTAGE REALTY 407-977-7600
Bought with:
Michael Salazar, 3496497
SUNDIAL REAL ESTATE LLC
Nicole Van Treese, 3219288
SUNDIAL REAL ESTATE LLC
Source: Stellar MLS,MLS#: O6302573 Originating MLS: Orlando Regional
Originating MLS: Orlando Regional
Facts & features
Interior
Bedrooms & bathrooms
- Bedrooms: 4
- Bathrooms: 2
- Full bathrooms: 2
Primary bedroom
- Features: Walk-In Closet(s)
- Level: First
- Area: 224 Square Feet
- Dimensions: 16x14
Great room
- Level: First
- Area: 304 Square Feet
- Dimensions: 19x16
Kitchen
- Level: First
- Area: 176 Square Feet
- Dimensions: 16x11
Heating
- Central
Cooling
- Central Air
Appliances
- Included: Dishwasher, Disposal, Range, Range Hood
- Laundry: Laundry Room
Features
- Open Floorplan, Stone Counters, Thermostat, Vaulted Ceiling(s)
- Flooring: Carpet, Tile
- Doors: Sliding Doors
- Windows: ENERGY STAR Qualified Windows
- Has fireplace: No
Interior area
- Total structure area: 2,706
- Total interior livable area: 2,168 sqft
Property
Parking
- Total spaces: 2
- Parking features: Garage - Attached
- Attached garage spaces: 2
- Details: Garage Dimensions: 20x20
Features
- Levels: One
- Stories: 1
- Patio & porch: Covered, Patio
- Exterior features: Sidewalk
Lot
- Size: 6,600 Square Feet
Details
- Parcel number: 132027499800210
- Zoning: RESI
- Special conditions: None
Construction
Type & style
- Home type: SingleFamily
- Property subtype: Single Family Residence
Materials
- Block, Stucco
- Foundation: Slab
- Roof: Shingle
Condition
- Completed
- New construction: Yes
- Year built: 2025
Details
- Builder model: 2168/F
- Builder name: KB Home
Utilities & green energy
- Sewer: Public Sewer
- Water: Public
- Utilities for property: BB/HS Internet Available
Community & HOA
Community
- Features: Deed Restrictions
- Pet fee: $0 monthly
- Subdivision: LAUREL OAKS
HOA
- Has HOA: Yes
- Amenities included: Trail(s)
- HOA fee: $120 monthly
- HOA name: Empire Management Group/Jorge Miranda
- HOA phone: 407-770-1748
Location
- Region: Apopka
Financial & listing details
- Price per square foot: $196/sqft
- Annual tax amount: $443
- Date on market: 4/24/2025
- Cumulative days on market: 35 days
- Listing terms: Cash,Conventional,FHA,VA Loan
- Ownership: Fee Simple
- Total actual rent: 0
- Road surface type: Asphalt
Price history
| Date | Event | Price |
|---|---|---|
| 7/8/2025 | Sold | $425,000-4.3%$196/sqft |
Source:  Stellar MLS #O6302573 Report a problem Stellar MLS #O6302573 Report a problem | ||
| 5/30/2025 | Pending sale | $444,178$205/sqft |
Source: Stellar MLS #O6302573 Report a problem | ||
| 5/10/2025 | Price change | $444,178-2.1%$205/sqft |
Source: Stellar MLS #O6302573 Report a problem | ||
| 5/2/2025 | Price change | $453,908-3.1%$209/sqft |
Source:  KB Home Report a problem KB Home Report a problem | ||
| 4/23/2025 | Price change | $468,668+1.1%$216/sqft |
Source: KB Home Report a problem | ||
| 4/10/2025 | Price change | $463,668+0.5%$214/sqft |
Source: KB Home Report a problem | ||
| 3/28/2025 | Listed for sale | $461,143$213/sqft |
Source: KB Home Report a problem | ||
Public tax history
Tax history is unavailable.
Neighborhood: 32712
Nearby homes
- $420,0004 bd2 ba2k sqft5458 Florida Elm Way, Apopka, FL 32712Sold

- $427,8384 bd2 ba2k sqft5021 Basswood Honey Loop, Apopka, FL 32712Sold
- $499,9003 bd2 ba2k sqft5426 Florida Elm Way, Apopka, FL 32703Off Market
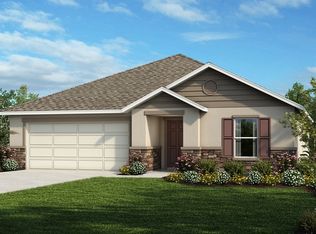
- $430,0004 bd2 ba2k sqft5013 Basswood Honey Loop, Apopka, FL 32712Sold
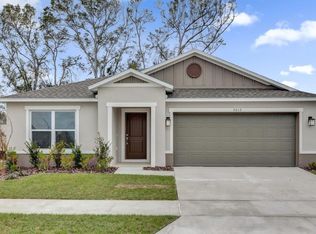
- $405,0004 bd2 ba2k sqft5008 Basswood Honey Loop, Apopka, FL 32712Sold
- $484,4004 bd3 ba2.5k sqft4757 Locust Berry Dr, Apopka, FL 32712Off Market
- $447,9004 bd2 ba2k sqft4741 Locust Berry Dr, Apopka, FL 32712Off Market
- $440,7244 bd2 ba2k sqft5447 Florida Elm Way, Apopka, FL 32712Sold
Nearby schools
GreatSchools rating
- 8/10Kelly Park SchoolGrades: PK-8Distance: 1.2 mi
- 4/10Apopka High SchoolGrades: 9-12Distance: 4.8 mi
Get a cash offer in 3 minutes
Find out how much your home could sell for in as little as 3 minutes with a no-obligation cash offer.
Estimated market value
$422,200
Get a cash offer in 3 minutes
Find out how much your home could sell for in as little as 3 minutes with a no-obligation cash offer.
Estimated market value
$422,200
- Florida
- Orange County
- Apopka
- 32712
- 5005 BASSWOOD HONEY LOOP
Nearby cities
Nearby neighborhoods
Nearby zip codes
Other Apopka Topics
