Welcome to the embrace of single-floor living, where comfort and convenience converge in this delightful brick ranch, nestled in Central Dauphin school district. This inviting residence showcases an array of appealing features, including two bedrooms, two full baths, a cozy living room with a wood burning fireplace, a formal dining room (originally a 3rd bedroom) and a well-appointed eat-in kitchen. A spacious first-floor great room (aka family room) addition boasts a vaulted ceiling, a propane fireplace, ceramic tile floor, and plenty of windows to let the sunlight and outdoor views in! First-floor laundry is yet another convenience. Step outside, and you'll discover your own private oasis. Choose between the private covered patio or the open rear deck, with additional access from the family room, both of which offer idyllic spots for relaxation with peaceful views of playing fields and woods beyond. Throughout the home, you'll appreciate the luxurious new Luxury Vinyl Tile (LVT) plank floors in the kitchen and laundry areas, while the bedrooms and dining room conceal hardwood floors beneath wall-to-wall carpeting, while both bathroom floors are ceramic tile. Beneath the main level, a partially finished basement awaits, providing ample storage space, a workshop, a utility room, and a bar/rec area, perfect for hosting gatherings and creating cherished memories. Additional features include a spacious carport and a generously sized wooden storage shed. Now let’s talk Location, Location, Location. The backyard shares a property line with, and views of E.H. Phillips Elementary’s playing fields. Central Dauphin East Middle and East High Schools are less than a mile away. A bowling alley and a community pool and playgrounds are also within walking distance! You’re sure to appreciate the short drive to shopping, groceries, restaurants, schools, health care, I-81 and 83 and so much more! For your peace of mind, the furnace and water heater received professional servicing in October 2023, and a one-year home warranty is included! Welcome to your new home, where comfort, convenience, and endless possibilities await!
Sold for $242,000
$242,000
5005 Berkley St, Harrisburg, PA 17109
2beds
1,605sqft
Single Family Residence
Built in 1955
6,098 Square Feet Lot
$273,900 Zestimate®
$151/sqft
$1,991 Estimated rent
Home value
$273,900
$260,000 - $288,000
$1,991/mo
Zestimate® history
Owner options
List your home for rent
$1,991/mo
Rent Zestimate®
Find your next renter with Zillow Rental Manager. Plus, with online applications, you can quickly screen prospective tenants – for free.
$1,991/mo
Rent Zestimate®
Refinance and save
$1,646/mo
Est. payment
Refinancing to a lower rate could help reduce your monthly payments and save thousands over the life of the loan.
$1,646/mo
Est. payment
Explore your selling options
Work with a Zillow partner agent
Leverage their expertise and Zillow's premium Showcase listings to get your home seen by more buyers.
Get startedList with your own agent
Get your home in front of millions of buyers by listing it on Zillow.
Learn how to do itSell it yourself
Take full control of how buyers see your home on Zillow by listing For Sale by Owner (FSBO).
List your homeWhat's special
Propane fireplacePrivate covered patioUtility roomCeramic tile floorCentral dauphin school districtFormal dining roomVaulted ceiling
Zillow last checked:
Listing updated:
Listed by:
Dennis D McLaughlin 717-319-9693,
Better Homes and Gardens Real Estate Capital Area
Bought with:
DanYelle Batts, RS290736
EXP Realty, LLC
Source: Bright MLS,MLS#: PADA2027650
Facts & features
Interior
Bedrooms & bathrooms
- Bedrooms: 2
- Bathrooms: 2
- Full bathrooms: 2
- Main level bathrooms: 2
- Main level bedrooms: 2
Rooms
- Room types: Living Room, Dining Room, Bedroom 2, Kitchen, Family Room, Bedroom 1, Recreation Room, Utility Room
Basement
- Area: 0
Heating
- Forced Air, Wall Unit, Oil
Cooling
- Central Air, Ceiling Fan(s), Wall Unit(s), Electric
Appliances
- Included: Microwave, Oven/Range - Electric, Refrigerator, Washer/Dryer Stacked, Dishwasher, Freezer, Water Heater
- Laundry: Main Level
Features
- Attic, Breakfast Area, Ceiling Fan(s), Dining Area, Entry Level Bedroom, Family Room Off Kitchen, Floor Plan - Traditional, Formal/Separate Dining Room, Eat-in Kitchen, Recessed Lighting, Bathroom - Tub Shower, Bathroom - Stall Shower, Dry Wall, Block Walls, Plaster Walls, Paneled Walls
- Flooring: Ceramic Tile, Concrete, Hardwood, Luxury Vinyl, Carpet, Vinyl
- Basement: Full,Heated,Interior Entry,Partially Finished,Sump Pump,Windows,Workshop
- Number of fireplaces: 3
- Fireplace features: Free Standing, Gas/Propane, Wood Burning, Screen
Interior area
- Total structure area: 1,605
- Total interior livable area: 1,605 sqft
- Finished area above ground: 1,605
- Finished area below ground: 0
Property
Parking
- Total spaces: 5
- Parking features: Driveway, Attached Carport, On Street
- Carport spaces: 2
- Uncovered spaces: 3
Accessibility
- Accessibility features: None
Features
- Levels: One
- Stories: 1
- Patio & porch: Deck, Patio
- Exterior features: Chimney Cap(s), Lighting, Flood Lights, Rain Gutters, Storage
- Pool features: None
Lot
- Size: 6,098 Square Feet
Details
- Additional structures: Above Grade, Below Grade, Outbuilding
- Parcel number: 350602430000000
- Zoning: R1
- Zoning description: Residential
- Special conditions: Standard
Construction
Type & style
- Home type: SingleFamily
- Architectural style: Ranch/Rambler
- Property subtype: Single Family Residence
Materials
- Brick, Vinyl
- Foundation: Block
- Roof: Composition
Condition
- Average
- New construction: No
- Year built: 1955
Utilities & green energy
- Electric: 100 Amp Service
- Sewer: Public Sewer
- Water: Public
Community & HOA
Community
- Security: Carbon Monoxide Detector(s)
- Subdivision: Colonial Park
HOA
- Has HOA: No
Location
- Region: Harrisburg
- Municipality: LOWER PAXTON TWP
Financial & listing details
- Price per square foot: $151/sqft
- Tax assessed value: $99,000
- Annual tax amount: $2,663
- Date on market: 10/26/2023
- Listing agreement: Exclusive Right To Sell
- Listing terms: Cash,Conventional,FHA,VA Loan
- Inclusions: Refrigerator, Electric Range, Dishwasher, Built-in Microwave, Stacked W / D, Freezer, Existing Window Treatments And Shades, A Basement Bar With Older Mini Fridge And Barstools, Combo Wood / Coal Burning Stove, Shed Including Yard Tools (shovels, Trimmers, Leaf Blower) Existing Propane Tank Next To Shed. See Items To Convey Checklist.
- Exclusions: Furniture In The House Is Excluded But Could Convey With An Acceptable Offer. (***or Sold Separately Outside Of Contract.)
- Ownership: Fee Simple
Price history
| Date | Event | Price |
|---|---|---|
| 12/22/2023 | Sold | $242,000+1.3%$151/sqft |
Source:  Bright MLS #PADA2027650 Report a problem Bright MLS #PADA2027650 Report a problem | ||
| 12/1/2023 | Pending sale | $239,000$149/sqft |
Source: Bright MLS #PADA2027650 Report a problem | ||
| 11/15/2023 | Price change | $239,000-4.4%$149/sqft |
Source: Bright MLS #PADA2027650 Report a problem | ||
| 10/26/2023 | Listed for sale | $249,900$156/sqft |
Source: Bright MLS #PADA2027650 Report a problem | ||
Public tax history
| Year | Property taxes | Tax assessment |
|---|---|---|
| 2025 | $2,873 +7.8% | $99,000 |
| 2023 | $2,665 | $99,000 |
| 2022 | $2,665 +0.7% | $99,000 |
| 2021 | $2,648 +188.1% | $99,000 |
| 2020 | $919 +1.2% | $99,000 |
| 2019 | $908 -62.4% | $99,000 |
| 2018 | $2,413 | $99,000 |
| 2017 | -- | $99,000 |
| 2016 | -- | $99,000 |
| 2015 | -- | $99,000 |
| 2014 | -- | $99,000 |
| 2013 | -- | $99,000 |
| 2012 | -- | $99,000 |
| 2011 | -- | $99,000 |
| 2010 | -- | $99,000 |
| 2008 | -- | $99,000 |
| 2007 | -- | $99,000 |
| 2006 | -- | $99,000 |
Find assessor info on the county website
Neighborhood: Colonial Park
Nearby homes
- $303,4003 bd2 ba1.5k sqft5003 Berkley St, Harrisburg, PA 17109Off Market
- $242,3003 bd1 ba1k sqft5007 Berkley St, Harrisburg, PA 17109Off Market
- $275,2003 bd2 ba1.3k sqft5001 Berkley St, Harrisburg, PA 17109Off Market
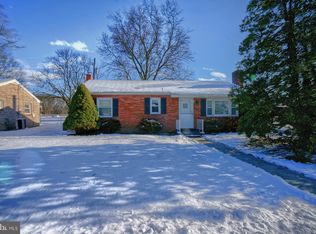
- $270,6003 bd1 ba1.2k sqft5000 Berkley St, Harrisburg, PA 17109Off Market
- $271,5003 bd1 ba1.8k sqft10 Oakmont Rd, Harrisburg, PA 17109Off Market
- $225,0003 bd1 ba1.3k sqft8 Oakmont Rd, Harrisburg, PA 17109Sold
- $1,200-- bd-- ba-- sqft5009 Berkley St, Harrisburg, PA 17109Off Market
- $230,6003 bd1 ba1k sqft6 Oakmont Rd, Harrisburg, PA 17109Off Market
Nearby schools
GreatSchools rating
- 4/10Phillips El SchoolGrades: K-5Distance: 0.1 mi
- 4/10Central Dauphin East Middle SchoolGrades: 6-8Distance: 0.6 mi
- 2/10Central Dauphin East Senior High SchoolGrades: 9-12Distance: 0.5 mi
Schools provided by the listing agent
- Elementary: E.h. Phillips
- Middle: Central Dauphin East
- High: Central Dauphin East
- District: Central Dauphin
Source: Bright MLS. This data may not be complete. We recommend contacting the local school district to confirm school assignments for this home.


Get pre-qualified for a loan
At Zillow Home Loans, we can pre-qualify you in as little as 5 minutes with no impact to your credit score.An equal housing lender. NMLS #10287.
Sell for more on Zillow
Get a Zillow Showcase℠ listing at no additional cost and you could sell for .
$273,900
2% more
+$5,478
With Zillow Showcase(estimated)
$279,378
- Pennsylvania
- Dauphin County
- Harrisburg
- 17109
- Colonial Park
- 5005 Berkley St
Nearby cities
Nearby neighborhoods
Nearby zip codes
Other Harrisburg Topics
