Skip main navigation
Off market
  • $3,386,000

    5005 Blackhawk Dr, Danville, CA 94506

    5beds
    4,700sqft
    SingleFamily
    Built in 1980
    0.48 Acres Lot
    $3,386,000 Zestimate®
    $720/sqft
    $7,863 Estimated rent

    Home value

    $3,386,000

    $3.08M - $3.72M

    $7,863/mo

    Zestimate® history
    Loading
    Loading...

    Owner options

    List your home for rent

    $7,863/mo

    Rent Zestimate®

    Find your next renter with Zillow Rental Manager. Plus, with online applications, you can quickly screen prospective tenants – for free.

    Learn more

    $7,863/mo

    Rent Zestimate®

    Refinance and save

    $21,650/mo

    Est. payment

    Refinancing to a lower rate could help reduce your monthly payments and save thousands over the life of the loan.

    See today's rates

    $21,650/mo

    Est. payment

    Explore your selling options

    Work with a Zillow partner agent

    Leverage their expertise and Zillow's premium Showcase listings to get your home seen by more buyers.

    Get started

    List with your own agent

    Get your home in front of millions of buyers by listing it on Zillow.

    Learn how to do it

    Sell it yourself

    Take full control of how buyers see your home on Zillow by listing For Sale by Owner (FSBO).

    List your home

    What's special

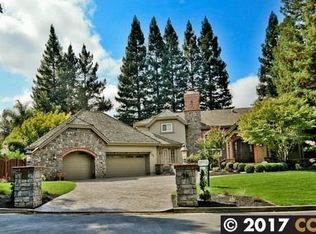
    An exclusive estate within the gates of the Blackhawk Country Club offers generous living spaces on almost a half acre ideal for multigenerational living and entertaining on every level. Behind the park-like front yard, grand circular driveway, and porte-cochere entry nearly 4,700 square feet of living space on two levels with five bedrooms and four and a half bathrooms. Three luxurious bedroom suites include one on the main level with a private entry. Enter the two-story turret foyer drenched in natural light from palladium-style clerestory and relish the scale of this impressive floor plan with a sweeping staircase to the upper level. Step down into the formal living room, where exposed trusses highlight its soaring ceiling. A gas fireplace with a marble surround and a cherry wood mantel anchor this front-facing room that flows into the formal dining area. Access the backyard patio and gardens easily through a single French door. Glass French doors define the more casual living space, including the family room that features an exposed beam ceiling, a gas fireplace with a stone façade and raised hearth, and a wet bar with a stainless sink. The family room is open to a generous casual dining nook overlooking the backyard and the chef’s kitchen. Well-appointed, the kitchen features stainless appliances, including dual ovens, granite counters with a glass subway tile backsplash, and a built-in workstation. There is also light-colored cabinetry with upper glass-faced cabinets and a large island/breakfast bar. The walk-in pantry room is lined with multiple shelves ideal for storing oversized counter appliances and serving dishes. Two French doors in the family room opens to the fabulous backyard retreat with multiple venues for dining and outdoor gatherings. A covered patio flows into an open flagstone patio that wraps around the pebble tec pool and spa. Perimeter garden beds and bordering redwoods create an ultra-private and lush backyard. Customize the flexible space with an outdoor kitchen, cabana, sports court, and more. Bedrooms A private entry to the main-level bedroom suite is ideal for guests, in-laws, or au pair. This room has a front-facing bay window with a built-in window seat and sliding mirrored closet doors. Behind a pocket door is the full bathroom featuring a dual sink vanity with a marble counter, updated fixtures including a lighted mirror, and a shower with decorative pebble tile accents. Four bedrooms are located upstairs, including the master and an additional bedroom with an en suite bathroom. The master bedroom features high ceilings, three walk-in closets, and a bathroom designed with a skylight on the vaulted ceiling, a dual vessel sink, marble-topped vanity, separate make-up vanity, marble tile flooring, a jetted tub, and shower. A bedroom suite in the opposite wing also has a vaulted ceiling, dual closets, and an en suite bathroom with a marble tile floor, double vanities, and a shower. Two additional bedrooms are spacious rooms with dormer niches and windows overlooking the backyard, large closets, and ceiling fans. These bedrooms share a full bathroom with a tub/shower combination. Additional features include dual HVAC, Nest thermostats, a three-car garage with a side entrance and wall of storage cabinets, a full bathroom with backyard access, a main-level powder room, and a storage/garden shed.

    This property is not currently displayed as for sale or rent on Zillow. This may be different from what's on other websites or public sources.

    Facts & features

    Interior

    Bedrooms & bathrooms
    • Bedrooms: 5
    • Bathrooms: 5
    • Full bathrooms: 4
    • 1/2 bathrooms: 1
    Heating
    • Forced air
    Cooling
    • Other
    Appliances
    • Included: Dryer, Washer
    Features
    • Flooring: Hardwood
    • Has fireplace: Yes
    Interior area
    • Total interior livable area: 4,700 sqft

    Property

    Parking
    • Total spaces: 3
    • Parking features: Garage - Attached, Off-street
    Features
    • Exterior features: Shingle, Stone, Wood, Brick
    Lot
    • Size: 0.48 Acres
    Details
    • Parcel number: 2034010021

    Construction

    Type & style
    • Home type: SingleFamily
    Materials
    • Roof: Other
    Condition
    • Year built: 1980

    Community & HOA

    HOA
    • Has HOA: Yes
    • HOA fee: $189 monthly
    Location
    • Region: Danville

    Financial & listing details

    • Price per square foot: $720/sqft
    • Tax assessed value: $3,131,000

    Price history

    DateEventPrice
    10/29/2021Sold$2,950,000+2.9%$628/sqft
    Source: CCAR #40964818 Report a problem
    9/20/2021Pending sale$2,865,800$610/sqft
    Source: bridgeMLS/CCAR/Bay East AOR #40964818 Report a problem
    8/26/2021Listed for sale$2,865,800$610/sqft
    Source: bridgeMLS/CCAR/Bay East AOR #40964818 Report a problem
    8/9/2021Pending sale$2,865,800$610/sqft
    Source: bridgeMLS/CCAR/Bay East AOR #40954599 Report a problem
    6/16/2021Listed for sale$2,865,800+43.4%$610/sqft
    Source: bridgeMLS/CCAR/Bay East AOR #40954599 Report a problem
    6/1/2017Listing removed$8,300$2/sqft
    Source: Zillow Rental Network Report a problem
    4/29/2017Listed for rent$8,300$2/sqft
    Source: Zillow Rental Network Report a problem
    11/17/2013Listing removed$1,998,000$425/sqft
    Source: J. Rockcliff Realtors #40626104 Report a problem
    8/5/2013Listed for sale$1,998,000+5.3%$425/sqft
    Source: J. Rockcliff Realtors #40626104 Report a problem
    8/7/2010Listing removed$1,898,000$404/sqft
    Source: J. Rockcliff Realtors #40350016 Report a problem
    7/15/2010Listed for sale$1,898,000$404/sqft
    Source: J. Rockcliff Realtors #40350016 Report a problem
    6/11/2009Listing removed$1,898,000$404/sqft
    Source: Luxury Real Estate #948904 Report a problem
    10/18/2008Price change$1,898,000-12.1%$404/sqft
    Source: Homes & Land Report a problem
    7/19/2008Listed for sale$2,159,000+248.2%$459/sqft
    Source: Homes & Land Report a problem
    10/14/1993Sold$620,000$132/sqft
    Source: Public Record Report a problem

    Public tax history

    YearProperty taxesTax assessment
    2026-- $3,131,000 +4.7%
    2025$33,753 +1.8%$2,991,000 +1.7%
    2024$33,163 +7.9%$2,941,000 +8.7%
    2023$30,733 -9%$2,706,000 -8.3%
    2022$33,784 +155.6%$2,950,000 +172.5%
    2021$13,219 +1%$1,082,673 +1%
    2020$13,085 +2%$1,071,573 +2%
    2019$12,830 +3.8%$1,050,563 +2%
    2018$12,362 +3.7%$1,029,965 +2%
    2017$11,922 +1.2%$1,009,771 +2%
    2016$11,782 +1.2%$989,972 +1.5%
    2015$11,640 +1.3%$975,103 +2%
    2014$11,491 $956,003 +0.5%
    2013-- $951,683 +2%
    2012-- $933,024 +2%
    2011-- $914,730 +0.8%
    2010-- $907,895 -0.2%
    2009-- $910,053 +2%
    2008-- $892,210 +2%
    2007-- $874,717 +2%
    2006-- $857,567 +2%
    2005-- $840,753 +2%
    2004-- $824,269 +1.9%
    2003-- $809,163 +2%
    2002-- $793,298 +2%
    2001-- $777,744
    Find assessor info on the county website

    Neighborhood: 94506

    Nearby schools

    GreatSchools rating
    Schools provided by the listing agent
    • District: San Ramon Valley (925) 552-5500

    Source: The MLS. This data may not be complete. We recommend contacting the local school district to confirm school assignments for this home.

    Get a cash offer in 3 minutes
    Find out how much your home could sell for in as little as 3 minutes with a no-obligation cash offer.
    Estimated market value
    $3,386,000
    Get a cash offer in 3 minutes
    Find out how much your home could sell for in as little as 3 minutes with a no-obligation cash offer.
    Estimated market value
    $3,386,000