Rare Opportunity! Mid-Century Modern charm meets natural serenity in this beautiful Bedford Stone home in the highly rated Washington Township School District. Lovingly maintained by the same owners for over 25 years. Freshly painted and ready for the new owner, this 3-bedroom, 2 bath gem features real hardwood floors, large picture windows, and a stunning Bedford Stone fireplace as the living room centerpiece. Enjoy classic style in the kitchen with black-and-white floors, stainless steel gas range, dishwasher, and refrigerator, all included. Original metal windows with storm inserts provide efficiency and character throughout. The bonus room off the kitchen offers flexible space-ideal for a home gym, art studio, or cozy 4-season retreat. Bedrooms are generously sized, and the layout is perfect for both entertaining and everyday living. Sitting on a rare half-acre lot, the backyard is a nature lover's paradise with mature trees and a thriving organic garden, private and peaceful. Relax and unwind the day in the screened-in cabana in the garden and the beautiful water fountain feature. The Sellers have never put a chemical on their property; this is a true oasis with an exterior large storage barn in the rear corner with solar-powered electricity. An extended size laundry room and oversized 2-car garage complete the house. Minutes from shopping, downtown Indianapolis, dining, parks, and major highways, this home offers a unique blend of mid-century design, space, and location. The roof is less than 6 months old. Don't miss this rare opportunity to own a home with true character and room to grow! Advanced notice is required due to the Seller working from home. Enjoy life on one level and in the most beautiful park-like views in every season with no HOA. Schedule your showing today!
Sold
$333,000
5005 Bonnie Brae St, Indianapolis, IN 46228
3beds
1,731sqft
Residential, Single Family Residence
Built in 1956
0.6 Acres Lot
$336,200 Zestimate®
$192/sqft
$2,103 Estimated rent
Home value
$336,200
$309,000 - $366,000
$2,103/mo
Zestimate® history
Owner options
List your home for rent
$2,103/mo
Rent Zestimate®
Find your next renter with Zillow Rental Manager. Plus, with online applications, you can quickly screen prospective tenants – for free.
$2,103/mo
Rent Zestimate®
Refinance and save
$2,059/mo
Est. payment
Refinancing to a lower rate could help reduce your monthly payments and save thousands over the life of the loan.
$2,059/mo
Est. payment
Explore your selling options
Work with a Zillow partner agent
Leverage their expertise and Zillow's premium Showcase listings to get your home seen by more buyers.
Get startedList with your own agent
Get your home in front of millions of buyers by listing it on Zillow.
Learn how to do itSell it yourself
Take full control of how buyers see your home on Zillow by listing For Sale by Owner (FSBO).
List your homeWhat's special
Zillow last checked:
Listing updated:
Listed by:
Niki Fuller-Sholanke 317-766-2581,
United Real Estate Indpls,
Laura Cox,
United Real Estate Indpls
Bought with:
Lori Ann Meyer
Highgarden Real Estate
Source: MIBOR as distributed by MLS GRID,MLS#: 22036676
Facts & features
Interior
Bedrooms & bathrooms
- Bedrooms: 3
- Bathrooms: 2
- Full bathrooms: 1
- 1/2 bathrooms: 1
- Main level bathrooms: 2
- Main level bedrooms: 3
Primary bedroom
- Level: Main
- Area: 156 Square Feet
- Dimensions: 13x12
Bedroom 2
- Level: Main
- Area: 130 Square Feet
- Dimensions: 13x10
Bedroom 3
- Level: Main
- Area: 156 Square Feet
- Dimensions: 13x12
Bonus room
- Features: Other
- Level: Main
- Area: 200 Square Feet
- Dimensions: 20x10
Dining room
- Level: Main
- Area: 110 Square Feet
- Dimensions: 11x10
Kitchen
- Level: Main
- Area: 200 Square Feet
- Dimensions: 20x10
Laundry
- Level: Main
- Area: 224 Square Feet
- Dimensions: 28x8
Living room
- Level: Main
- Area: 247 Square Feet
- Dimensions: 19x13
Heating
- Forced Air, Natural Gas
Cooling
- Central Air
Appliances
- Included: Dishwasher, Gas Oven, Range Hood, Refrigerator, Gas Water Heater
- Laundry: Laundry Room, Main Level
Features
- Attic Access, Hardwood Floors, Eat-in Kitchen, High Speed Internet
- Flooring: Hardwood
- Windows: Wood Work Painted
- Has basement: No
- Attic: Access Only
- Number of fireplaces: 1
- Fireplace features: Insert, Living Room, Wood Burning
Interior area
- Total structure area: 1,731
- Total interior livable area: 1,731 sqft
Property
Parking
- Total spaces: 2
- Parking features: Attached
- Attached garage spaces: 2
- Details: Garage Parking Other(Garage Door Opener, Keyless Entry)
Features
- Levels: One
- Stories: 1
- Patio & porch: Covered, Patio
- Exterior features: Water Feature Fountain
- Fencing: Fenced,Full
- Has view: Yes
- View description: Forest, Garden, Neighborhood, Park/Greenbelt, Trees/Woods
Lot
- Size: 0.6 Acres
- Features: Corner Lot, Street Lights, Mature Trees
Details
- Additional structures: Storage
- Parcel number: 490610104018000800
- Special conditions: Defects/None Noted
- Horse amenities: None
Construction
Type & style
- Home type: SingleFamily
- Architectural style: Ranch
- Property subtype: Residential, Single Family Residence
Materials
- Stone
- Foundation: Crawl Space
Condition
- New construction: No
- Year built: 1956
Utilities & green energy
- Water: Public
Community & HOA
Community
- Subdivision: Knollton Heights
HOA
- Has HOA: No
Location
- Region: Indianapolis
Financial & listing details
- Price per square foot: $192/sqft
- Tax assessed value: $238,600
- Annual tax amount: $2,210
- Date on market: 5/5/2025
- Cumulative days on market: 15 days
Price history
| Date | Event | Price |
|---|---|---|
| 7/1/2025 | Sold | $333,000+0.9%$192/sqft |
Source:  MIBOR as distributed by MLS GRID #22036676 Report a problem MIBOR as distributed by MLS GRID #22036676 Report a problem | ||
| 5/21/2025 | Pending sale | $329,900$191/sqft |
Source: MIBOR as distributed by MLS GRID #22036676 Report a problem | ||
| 5/5/2025 | Listed for sale | $329,900+3.1%$191/sqft |
Source: MIBOR as distributed by MLS GRID #22036676 Report a problem | ||
| 9/16/2024 | Listing removed | $319,900$185/sqft |
Source: MIBOR as distributed by MLS GRID #21996489 Report a problem | ||
| 8/26/2024 | Price change | $319,900-3%$185/sqft |
Source: MIBOR as distributed by MLS GRID #21996489 Report a problem | ||
| 8/16/2024 | Listed for sale | $329,900+108.8%$191/sqft |
Source: MIBOR as distributed by MLS GRID #21996489 Report a problem | ||
| 5/15/2017 | Listing removed | $158,000$91/sqft |
Source: Pearl Street Realty Group #21480191 Report a problem | ||
| 4/22/2017 | Listed for sale | $158,000+17.1%$91/sqft |
Source: Pearl Street Realty Group #21480191 Report a problem | ||
| 9/8/2011 | Listing removed | $134,900$78/sqft |
Source: Scyamore Group Realtors #21115707 Report a problem | ||
| 6/19/2011 | Price change | $134,900-2.9%$78/sqft |
Source: Scyamore Group Realtors #21115707 Report a problem | ||
| 4/10/2011 | Price change | $138,900-0.8%$80/sqft |
Source: Scyamore Group Realtors #21115707 Report a problem | ||
| 10/22/2010 | Listed for sale | $140,000$81/sqft |
Source: CENTURY 21 Scheetz #21053445 Report a problem | ||
Public tax history
| Year | Property taxes | Tax assessment |
|---|---|---|
| 2025 | $2,640 +8.2% | $238,600 +10.1% |
| 2024 | $2,440 +10.4% | $216,800 +2.8% |
| 2023 | $2,210 +6.2% | $210,900 +14.6% |
| 2022 | $2,081 +23.6% | $184,000 +8.2% |
| 2021 | $1,684 +30.9% | $170,100 +12.4% |
| 2020 | $1,287 -3.3% | $151,400 +14.1% |
| 2019 | $1,331 +3.5% | $132,700 -3.4% |
| 2018 | $1,286 +0.8% | $137,400 +3.2% |
| 2017 | $1,277 +28.6% | $133,100 +0.8% |
| 2016 | $992 +1.6% | $132,100 +5.8% |
| 2014 | $976 +19.5% | $124,900 +14.3% |
| 2013 | $817 | $109,300 -4.2% |
| 2012 | $817 | $114,100 -12.5% |
| 2011 | -- | $130,400 |
| 2010 | $960 +20.1% | $130,400 +2.8% |
| 2009 | $799 | $126,800 |
| 2007 | -- | $126,800 -1.4% |
| 2006 | -- | $128,600 +16.9% |
| 2005 | -- | $110,000 |
| 2004 | -- | $110,000 |
| 2003 | -- | $110,000 +84.6% |
| 2002 | -- | $59,600 +199.9% |
| 2001 | -- | $19,870 |
| 2000 | -- | $19,870 |
Find assessor info on the county website
Neighborhood: 46228
Nearby homes
- $365,0003 bd3 ba2.8k sqft5015 Bonnie Brae St, Indianapolis, IN 46228Sold
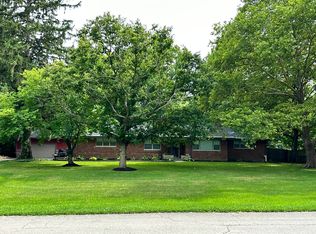
- $214,8003 bd0 ba1.3k sqft1928 Orlando St, Indianapolis, IN 46228Off Market
- $249,2004 bd1 ba1.9k sqft1908 Orlando St, Indianapolis, IN 46228Off Market
- $235,3003 bd0 ba1.6k sqft5008 Bonnie Brae St, Indianapolis, IN 46228Off Market
- $304,1003 bd2 ba3.3k sqft1888 Orlando St, Indianapolis, IN 46228Off Market
- $254,0003 bd0 ba1.2k sqft4988 Bonnie Brae St, Indianapolis, IN 46228Off Market
- $245,7003 bd2 ba1.5k sqft5025 Bonnie Brae St, Indianapolis, IN 46228Off Market
- $229,2003 bd0 ba1.4k sqft5058 Bonnie Brae St, Indianapolis, IN 46228Off Market
Nearby schools
GreatSchools rating
- 5/10Crooked Creek Elementary SchoolGrades: K-5Distance: 1 mi
- 3/10Westlane Middle SchoolGrades: 6-8Distance: 3 mi
- 7/10North Central High SchoolGrades: 9-12Distance: 5.9 mi
Schools provided by the listing agent
- Elementary: Crooked Creek Elementary School
- High: North Central High School
Source: MIBOR as distributed by MLS GRID. This data may not be complete. We recommend contacting the local school district to confirm school assignments for this home.
Get a cash offer in 3 minutes
Find out how much your home could sell for in as little as 3 minutes with a no-obligation cash offer.
Estimated market value
$336,200
Get a cash offer in 3 minutes
Find out how much your home could sell for in as little as 3 minutes with a no-obligation cash offer.
Estimated market value
$336,200
- Indiana
- Marion County
- Indianapolis
- 46228
- 5005 Bonnie Brae St
Nearby cities
Nearby neighborhoods
Nearby zip codes
Other Indianapolis Topics
