Skip main navigation
Sold for $533,000
  • $533,000

    5005 Brookwood Dr NW, Huntsville, AL 35810

    5beds
    3,009sqft
    Single Family Residence
    Built in 1987
    2.25 Acres Lot
    $567,300 Zestimate®
    $177/sqft
    $2,401 Estimated rent

    Home value

    $567,300

    $539,000 - $596,000

    $2,401/mo

    Zestimate® history
    Loading
    Loading...

    Owner options

    List your home for rent

    $2,401/mo

    Rent Zestimate®

    Find your next renter with Zillow Rental Manager. Plus, with online applications, you can quickly screen prospective tenants – for free.

    Learn more

    $2,401/mo

    Rent Zestimate®

    Refinance and save

    $3,087/mo

    Est. payment

    Refinancing to a lower rate could help reduce your monthly payments and save thousands over the life of the loan.

    See today's rates

    $3,087/mo

    Est. payment

    Explore your selling options

    Work with a Zillow partner agent

    Leverage their expertise and Zillow's premium Showcase listings to get your home seen by more buyers.

    Get started

    List with your own agent

    Get your home in front of millions of buyers by listing it on Zillow.

    Learn how to do it

    Sell it yourself

    Take full control of how buyers see your home on Zillow by listing For Sale by Owner (FSBO).

    List your home

    What's special

    Fresh paintNew floorsGorgeous farmhouse lookWraparound porchesWarm wood finishesBrand-new kitchen
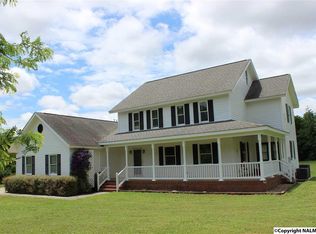
    Enjoy the perfect blend of country charm and city convenience. Nestled in Huntsville's Northgate subdivision on a secluded 2.25-acre lot , this stunning 3-story home offers a gorgeous farmhouse look with wraparound porches. Inside, discover 3,009 sqft of space featuring warm wood finishes , new floors, fresh paint, and a brand-new kitchen. With 5 bedrooms and 3 baths, it provides plenty of room to grow. Experience a peaceful rural retreat surrounded by expansive 2+ acre fenced lot, all while staying just minutes from all Huntsville has to offer. This is the only one of its kind on the market and a rare find. Don't wait to take advantage!

    Zillow last checked:

    Listing updated:

    Listed by:

    Ben Coleman 443-848-7124,

    BrickDriven Realty Madison

    Bought with:

    Ben Coleman, 112379

    BrickDriven Realty Madison

    Source: ValleyMLS,MLS#: 21918272MLS Logo

    Facts & features

    Interior

    Bedrooms & bathrooms
    • Bedrooms: 5
    • Bathrooms: 3
    • Full bathrooms: 1
    • 3/4 bathrooms: 1
    • 1/2 bathrooms: 1
    Rooms
    • Room types: Foyer, Master Bedroom, Living Room, Bedroom 2, Dining Room, Bedroom 3, Kitchen, Bedroom 4, Breakfast, Butlers Pantry, Office/Study, Laundry, Bathroom 2, Bath:Ensuite3/4, Bath:Guest1/2
    Primary bedroom
    • Features: Ceiling Fan(s), Carpet
    • Level: Second
    • Area: 169
    • Dimensions: 13 x 13
    Bedroom 2
    • Features: Ceiling Fan(s), Carpet
    • Level: Second
    • Area: 143
    • Dimensions: 11 x 13
    Bedroom 3
    • Features: Carpet
    • Level: Second
    • Area: 143
    • Dimensions: 13 x 11
    Bedroom 4
    • Features: Ceiling Fan(s), Carpet
    • Level: Second
    • Area: 110
    • Dimensions: 11 x 10
    Bedroom 5
    • Features: Sitting Area, LVP Flooring, Walk in Closet 2
    • Level: Third
    • Area: 360
    • Dimensions: 12 x 30
    Bathroom 1
    • Features: 9’ Ceiling, Recessed Lighting, Sol Sur Cntrtop, Vinyl
    • Level: First
    • Area: 24
    • Dimensions: 6 x 4
    Bathroom 2
    • Features: Ceiling Fan(s), Recessed Lighting, Sol Sur Cntrtop, Tile, Vinyl, Built-in Features
    • Level: Second
    • Area: 60
    • Dimensions: 10 x 6
    Bathroom 3
    • Features: Ceiling Fan(s), Sol Sur Cntrtop, Tile, Vinyl, Built-in Features
    • Level: Second
    • Area: 70
    • Dimensions: 10 x 7
    Dining room
    • Features: Ceiling Fan(s), Isolate, Sitting Area, Built-in Features, LVP Flooring
    • Level: First
    • Area: 238
    • Dimensions: 17 x 14
    Kitchen
    • Features: Crown Molding, Eat-in Kitchen, Pantry, Recessed Lighting, Sitting Area, Smooth Ceiling, LVP
    • Level: First
    • Area: 182
    • Dimensions: 14 x 13
    Living room
    • Features: 9’ Ceiling, Ceiling Fan(s), Crown Molding, Fireplace, Sitting Area, Window Cov, Wood Floor
    • Level: First
    • Area: 280
    • Dimensions: 14 x 20
    Office
    • Features: Chair Rail, Isolate, Sitting Area, LVP
    • Level: First
    • Area: 195
    • Dimensions: 15 x 13
    Laundry room
    • Features: 12’ Ceiling, 9’ Ceiling, Vinyl, Built-in Features, Utility Sink
    • Level: First
    • Area: 80
    • Dimensions: 8 x 10
    Heating
    • Central 2, Floor Furnace
    Cooling
    • Central 2
    Appliances
    • Included: Cooktop, Double Oven, Dishwasher, Electric Water Heater
    Features
    • Open Floorplan, Central Vacuum
    • Basement: Crawl Space
    • Number of fireplaces: 1
    • Fireplace features: Outside, Masonry, One
    Interior area
    • Total interior livable area: 3,009 sqft

    Property

    Parking
    • Parking features: Garage-Two Car, Garage-Attached, Garage Faces Side, Driveway-Concrete, Parking Pad
    Features
    • Levels: Three Or More
    • Stories: 3
    Lot
    • Size: 2.25 Acres
    • Dimensions: 197.80 x 333.29 x 328.91 x 230
    Details
    • Additional structures: Outbuilding
    • Parcel number: 0708273000027000
    • Other equipment: Central Vacuum

    Construction

    Type & style
    • Home type: SingleFamily
    • Architectural style: Craftsman,Traditional,Cape Cod
    • Property subtype: Single Family Residence
    Condition
    • New construction: No
    • Year built: 1987

    Utilities & green energy

    • Sewer: Septic Tank
    • Water: Public

    Community & HOA

    Community
    • Subdivision: Northgate
    HOA
    • Has HOA: No
    Location
    • Region: Huntsville

    Financial & listing details

    • Price per square foot: $177/sqft
    • Tax assessed value: $331,500
    • Annual tax amount: $1,141
    • Date on market: 5/17/2026

    Price history

    DateEventPrice
    7/14/2026Sold$533,000-7.3%$177/sqft
    Source: ValleyMLS #21918272 Report a problem
    5/28/2026Pending sale$575,000$191/sqft
    Source: ValleyMLS #21918272 Report a problem
    5/17/2026Listed for sale$575,000+155.6%$191/sqft
    Source: ValleyMLS #21918272 Report a problem
    12/1/2015Sold$225,000-5.9%$75/sqft
    Source: Agent Provided Report a problem
    5/29/2015Listed for sale$239,000+0.6%$79/sqft
    Source: Valley Realty, Inc. #1020925 Report a problem
    9/7/2012Listing removed$237,660$79/sqft
    Source: VALLEY REALTY, INC. #506989 Report a problem
    6/1/2012Price change$237,660-4.5%$79/sqft
    Source: VALLEY REALTY, INC. #506989 Report a problem
    6/23/2011Price change$248,800-6.8%$83/sqft
    Source: VALLEY REALTY, INC. #506989 Report a problem
    5/29/2011Listed for sale$267,000$89/sqft
    Source: VALLEY REALTY, INC. #506989 Report a problem

    Public tax history

    YearProperty taxesTax assessment
    2025$1,141 +3%$33,160 +2.9%
    2024$1,107 +4%$32,240 +3.7%
    2023$1,065 +20.4%$31,080 +19.8%
    2022$885 +6.8%$25,940 +6.3%
    2021$829 +6.8%$24,400 +6.4%
    2020$776 +3.3%$22,940 +3.1%
    2019$751 $22,260 +7.5%
    2018$751 +8%$20,700
    2017$695 $20,700
    2016$695 -6.5%$20,700
    2015$743 $20,700 +0.9%
    2014$743 $20,520
    2012-- $20,520
    2011-- $20,520
    Find assessor info on the county website

    Neighborhood: 35810

    Nearby schools

    GreatSchools rating
    Schools provided by the listing agent
    • Elementary: Lynn Fanning
    • Middle: Meridianville
    • High: Hazel Green

    Source: ValleyMLS. This data may not be complete. We recommend contacting the local school district to confirm school assignments for this home.

    Get a cash offer in 3 minutes
    Find out how much your home could sell for in as little as 3 minutes with a no-obligation cash offer.
    Estimated market value
    $567,300
    Get a cash offer in 3 minutes
    Find out how much your home could sell for in as little as 3 minutes with a no-obligation cash offer.
    Estimated market value
    $567,300