Skip main navigation
Closed
  • $890,000

    5005 Butler Ct, Monroe, NC 28110

    5beds
    3,717sqft
    Single Family Residence
    Built in 2011
    0.68 Acres Lot
    $889,900 Zestimate®
    $239/sqft
    $3,608 Estimated rent

    Home value

    $889,900

    $845,000 - $934,000

    $3,608/mo

    Zestimate® history
    Loading
    Loading...

    Owner options

    List your home for rent

    $3,608/mo

    Rent Zestimate®

    Find your next renter with Zillow Rental Manager. Plus, with online applications, you can quickly screen prospective tenants – for free.

    Learn more

    $3,608/mo

    Rent Zestimate®

    Refinance and save

    $5,818/mo

    Est. payment

    Refinancing to a lower rate could help reduce your monthly payments and save thousands over the life of the loan.

    See today's rates

    $5,818/mo

    Est. payment

    Explore your selling options

    Work with a Zillow partner agent

    Leverage their expertise and Zillow's premium Showcase listings to get your home seen by more buyers.

    Get started

    List with your own agent

    Get your home in front of millions of buyers by listing it on Zillow.

    Learn how to do it

    Sell it yourself

    Take full control of how buyers see your home on Zillow by listing For Sale by Owner (FSBO).

    List your home

    What's special

    All-brick homeHigh-quality finishes throughoutHardwood floorsExtensive moldingPrivate fenced backyardSeamless glass showerArchitectural columns
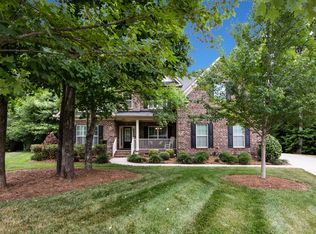
    Beautiful all-brick home tucked away on a cul-de-sac lot in sought-after Wesley Chapel, zoned for the highly rated Cuthbertson School District! Situated on over a half acre surrounded by trees, this home offers both privacy and access to community walking trails. A welcoming rocking chair front porch sets the tone, leading into an interior filled with extensive molding, hardwood floors, architectural columns, and arched openings. The great room features a coffered ceiling, custom built-ins, and a stylish shiplap accent wall, opening seamlessly to a well-appointed kitchen with 42” white cabinetry, stainless steel appliances, granite countertops, gas cooktop, and double ovens. The main level includes a bedroom with custom built-ins, ideal for guests or a home office. A secondary bedroom features its own en suite bath for added convenience. The primary suite offers a tray ceiling and a spacious bath with dual vanities, seamless glass shower, jetted tub, and separate water closet. Spacious walk-in closet provides ample storage! Upstairs, an impressive bonus room with custom shelving provides flexible living space. Outdoor living includes a screened porch with composite flooring overlooking a private, fenced backyard, plus an additional deck perfect for grilling. High-quality finishes throughout with thoughtful details that make this home both functional and inviting. Don't miss this opportunity to own an estate style home in the heart of Union county!

    Zillow last checked:

    Listing updated:

    Listing Provided by:

    Liz Young liz@lizyoungrealtor.com,

    RE/MAX Executive

    Bought with:

    Katie Harrison

    Ivester Jackson Christie's

    Source: Canopy MLS as distributed by MLS GRID,MLS#: 4359238MLS Logo

    Facts & features

    Interior

    Bedrooms & bathrooms
    • Bedrooms: 5
    • Bathrooms: 4
    • Full bathrooms: 4
    • Main level bedrooms: 1
    Primary bedroom
    • Level: Upper
    Bedroom s
    • Level: Main
    Bedroom s
    • Level: Upper
    Bathroom full
    • Level: Main
    Bathroom full
    • Level: Upper
    Breakfast
    • Level: Main
    Dining room
    • Level: Main
    Flex space
    • Level: Upper
    Great room
    • Level: Main
    Kitchen
    • Level: Main
    Laundry
    • Level: Main
    Living room
    • Level: Main
    Heating
    • Floor Furnace, Zoned
    Cooling
    • Ceiling Fan(s), Central Air, Zoned
    Appliances
    • Included: Dishwasher, Disposal, Double Oven, Gas Oven, Gas Water Heater, Microwave, Plumbed For Ice Maker, Refrigerator, Self Cleaning Oven, Tankless Water Heater, Wall Oven
    • Laundry: Laundry Room, Lower Level
    Features
    • Breakfast Bar, Built-in Features, Soaking Tub, Open Floorplan, Pantry, Walk-In Closet(s)
    • Flooring: Carpet, Tile
    • Windows: Window Treatments
    • Has basement: No
    • Attic: Pull Down Stairs
    • Fireplace features: Family Room, Gas Log
    Interior area
    • Total structure area: 3,717
    • Total interior livable area: 3,717 sqft
    • Finished area above ground: 3,717
    • Finished area below ground: 0

    Property

    Parking
    • Total spaces: 3
    • Parking features: Attached Garage, Garage Faces Side, Garage on Main Level
    • Attached garage spaces: 3
    Features
    • Levels: Two
    • Stories: 2
    • Patio & porch: Covered, Deck, Front Porch, Screened
    • Exterior features: In-Ground Irrigation
    • Fencing: Back Yard
    Lot
    • Size: 0.68 Acres
    • Features: Cleared, Cul-De-Sac, Level, Wooded
    Details
    • Parcel number: 06051266
    • Zoning: AM0
    • Special conditions: Standard

    Construction

    Type & style
    • Home type: SingleFamily
    • Property subtype: Single Family Residence
    Materials
    • Brick Full, Cedar Shake, Fiber Cement
    • Foundation: Crawl Space
    Condition
    • New construction: No
    • Year built: 2011
    Details
    • Builder name: Essex Homes

    Utilities & green energy

    • Sewer: County Sewer
    • Water: County Water
    • Utilities for property: Underground Power Lines

    Community & neighborhood

    Security
    • Security features: Carbon Monoxide Detector(s), Smoke Detector(s)
    Community
    • Community features: Sidewalks, Street Lights, Walking Trails
    Location
    • Region: Monroe
    • Subdivision: Twelve Oaks

    HOA & financial

    HOA
    • Has HOA: Yes
    • HOA fee: $700 annually
    • Association name: Braesel Mangement

    Other

    Other facts
    • Listing terms: Cash,Conventional,VA Loan
    • Road surface type: Concrete, Paved

    Price history

    DateEventPrice
    5/14/2026Sold$890,000-0.6%$239/sqft
    Source: Canopy MLS as distributed by MLS GRID #4359238 Report a problem
    3/27/2026Listed for sale$895,000+128.3%$241/sqft
    Source: Canopy MLS as distributed by MLS GRID #4359238 Report a problem
    5/29/2015Sold$392,000+16.5%$105/sqft
    Source: Canopy MLS as distributed by MLS GRID #3069725 Report a problem
    3/12/2013Sold$336,500$91/sqft
    Source: Public Record Report a problem

    Public tax history

    YearProperty taxesTax assessment
    2025$3,678 +15.9%$755,100 +53.3%
    2024$3,174 +0.9%$492,600
    2023$3,145 $492,600
    2022$3,145 +0.2%$492,600
    2021$3,138 +3%$492,600 +27.2%
    2020$3,047 +0.5%$387,300
    2019$3,032 $387,300
    2018$3,032 $387,300
    2017$3,032 -3.6%$387,300
    2016$3,146 $387,300
    2015$3,146 +507.6%$387,300 -10.2%
    2014$518 $431,170 +16.9%
    2013-- $368,830 +401.1%
    2012-- $73,600
    2011-- $73,600
    2010-- $73,600
    2009$504 $73,600
    2008$504 $73,600

    Find assessor info on the county website

    Neighborhood: 28110

    Nearby schools

    GreatSchools rating
    Schools provided by the listing agent
    • Elementary: Wesley Chapel
    • Middle: Cuthbertson
    • High: Cuthbertson

    Source: Canopy MLS as distributed by MLS GRID. This data may not be complete. We recommend contacting the local school district to confirm school assignments for this home.

    Get a cash offer in 3 minutes
    Find out how much your home could sell for in as little as 3 minutes with a no-obligation cash offer.
    Estimated market value
    $889,900
    Get a cash offer in 3 minutes
    Find out how much your home could sell for in as little as 3 minutes with a no-obligation cash offer.
    Estimated market value
    $889,900