Move-In Ready Masterpiece in Davis Lake! Experience true turn-key living in this stunning, fully renovated 4BR/2.5BA home. Every inch has been updated—zero carpet, fresh neutral paint, and modern flooring throughout.
Chef’s Kitchen: Features Calacatta Gold quartz countertops, elegant marble backsplash, and a full Samsung stainless appliance suite. Luxury Baths: Completely redesigned with porcelain and marble tile. The primary suite is a true retreat with vaulted ceilings and a spa-inspired bath featuring a freestanding tub and walk-in marble shower.
Work & Play: The main level boasts a dedicated home office and formal dining, while the upper level includes 4 bedrooms plus a versatile bonus/playroom. Total Peace of Mind: New roof 2018, new water heater 2023, and updated systems mean no projects for years to come. Minutes from Uptown, Concord Mills, and major interstates. Enjoy the best of Davis Lake living! Buyer’s agents welcome.
Closed
$550,000
5005 Chestnut Knoll Ln, Charlotte, NC 28269
4beds
2,838sqft
Single Family Residence
Built in 1997
0.21 Acres Lot
$550,500 Zestimate®
$194/sqft
$2,666 Estimated rent
Home value
$550,500
$512,000 - $589,000
$2,666/mo
Zestimate® history
Owner options
List your home for rent
$2,666/mo
Rent Zestimate®
Find your next renter with Zillow Rental Manager. Plus, with online applications, you can quickly screen prospective tenants – for free.
$2,666/mo
Rent Zestimate®
Refinance and save
$3,269/mo
Est. payment
Refinancing to a lower rate could help reduce your monthly payments and save thousands over the life of the loan.
$3,269/mo
Est. payment
Explore your selling options
Work with a Zillow partner agent
Leverage their expertise and Zillow's premium Showcase listings to get your home seen by more buyers.
Get startedList with your own agent
Get your home in front of millions of buyers by listing it on Zillow.
Learn how to do itSell it yourself
Take full control of how buyers see your home on Zillow by listing For Sale by Owner (FSBO).
List your homeWhat's special
Vaulted ceilingsDedicated home officeFresh neutral paintWalk-in marble showerCalacatta gold quartz countertopsElegant marble backsplashPorcelain and marble tile
Zillow last checked:
Listing updated:
Listed by:
Stephen Scott ncrealtydynamics@gmail.com,
Realty Dynamics Inc.
Bought with:
Charlie Williams
Premier Sotheby's International Realty
Source: Canopy MLS as distributed by MLS GRID,MLS#: 4338537
Facts & features
Interior
Bedrooms & bathrooms
- Bedrooms: 4
- Bathrooms: 3
- Full bathrooms: 2
- 1/2 bathrooms: 1
Primary bedroom
- Level: Upper
Bedroom s
- Level: Upper
Bedroom s
- Level: Upper
Bedroom s
- Level: Upper
Bathroom half
- Level: Main
Bathroom full
- Level: Upper
Bathroom full
- Level: Upper
Dining room
- Level: Main
Great room
- Level: Main
Kitchen
- Level: Main
Heating
- Forced Air
Cooling
- Ceiling Fan(s), Central Air
Appliances
- Included: Bar Fridge, Convection Oven, Dishwasher, Disposal, Dual Flush Toilets, Electric Cooktop, Freezer, Microwave, Oven, Plumbed For Ice Maker, Refrigerator, Warming Drawer
- Laundry: Gas Dryer Hookup, Inside, Main Level
Features
- Soaking Tub, Kitchen Island, Walk-In Closet(s)
- Flooring: Vinyl
- Has basement: No
- Attic: Pull Down Stairs
- Fireplace features: Living Room
Interior area
- Total structure area: 2,838
- Total interior livable area: 2,838 sqft
- Finished area above ground: 2,838
- Finished area below ground: 0
Property
Parking
- Total spaces: 2
- Parking features: Driveway, Attached Garage, Garage Door Opener, Garage Faces Front, Keypad Entry, On Street, Garage on Main Level
- Attached garage spaces: 2
- Has uncovered spaces: Yes
Features
- Levels: Two
- Stories: 2
- Patio & porch: Deck
- Pool features: Community
Lot
- Size: 0.21 Acres
- Features: Open Lot
Details
- Parcel number: 02767154
- Zoning: sfr
- Special conditions: Standard
Construction
Type & style
- Home type: SingleFamily
- Property subtype: Single Family Residence
Materials
- Brick Partial, Vinyl
- Foundation: Crawl Space
Condition
- New construction: No
- Year built: 1997
Utilities & green energy
- Sewer: Public Sewer
- Water: City
Green energy
- Water conservation: Dual Flush Toilets
Community & HOA
Community
- Features: Clubhouse, Fitness Center, Game Court, Playground, Pond, Recreation Area, Sidewalks
- Security: Carbon Monoxide Detector(s), Security System, Smoke Detector(s)
- Subdivision: Davis Lake
HOA
- Has HOA: Yes
Location
- Region: Charlotte
Financial & listing details
- Price per square foot: $194/sqft
- Tax assessed value: $436,100
- Date on market: 1/29/2026
- Cumulative days on market: 18 days
- Listing terms: Cash,Conventional,FHA,VA Loan
- Road surface type: Concrete, Paved
Price history
| Date | Event | Price |
|---|---|---|
| 3/27/2026 | Sold | $550,000$194/sqft |
Source:  Canopy MLS as distributed by MLS GRID #4338537 Report a problem Canopy MLS as distributed by MLS GRID #4338537 Report a problem | ||
| 2/17/2026 | Pending sale | $550,000$194/sqft |
Source: Canopy MLS as distributed by MLS GRID #4338537 Report a problem | ||
| 1/29/2026 | Listed for sale | $550,000-1.4%$194/sqft |
Source: Canopy MLS as distributed by MLS GRID #4338537 Report a problem | ||
| 10/30/2025 | Listing removed | $558,000$197/sqft |
Source: Canopy MLS as distributed by MLS GRID #4271078 Report a problem | ||
| 8/12/2025 | Price change | $558,000-1.1%$197/sqft |
Source: Canopy MLS as distributed by MLS GRID #4271078 Report a problem | ||
| 7/16/2025 | Price change | $564,000-1.1%$199/sqft |
Source: Canopy MLS as distributed by MLS GRID #4271078 Report a problem | ||
| 6/22/2025 | Listed for sale | $570,000+75.4%$201/sqft |
Source: Canopy MLS as distributed by MLS GRID #4271078 Report a problem | ||
| 10/28/2022 | Sold | $325,000+66.7%$115/sqft |
Source: Public Record Report a problem | ||
| 2/23/1998 | Sold | $195,000$69/sqft |
Source: Public Record Report a problem | ||
Public tax history
| Year | Property taxes | Tax assessment |
|---|---|---|
| 2025 | -- | $436,100 |
| 2024 | -- | $436,100 |
| 2023 | -- | $436,100 +49.7% |
| 2022 | $2,938 +0.4% | $291,400 |
| 2021 | $2,927 +0.3% | $291,400 |
| 2020 | $2,919 +0.5% | $291,400 |
| 2019 | $2,904 -4.8% | $291,400 +28.4% |
| 2018 | $3,050 +2% | $226,900 |
| 2017 | $2,990 | $226,900 |
| 2016 | $2,990 | $226,900 |
| 2015 | $2,990 +0.5% | $226,900 |
| 2014 | $2,976 | -- |
| 2013 | -- | $226,900 |
| 2012 | -- | $226,900 |
| 2011 | -- | $226,900 +1.9% |
| 2010 | -- | $222,600 |
| 2009 | -- | $222,600 |
| 2008 | -- | $222,600 |
| 2007 | -- | $222,600 |
| 2006 | -- | $222,600 |
| 2005 | -- | $222,600 |
| 2004 | -- | $222,600 |
| 2003 | -- | $222,600 +15.8% |
| 2002 | -- | $192,250 |
| 2001 | -- | $192,250 |
| 2000 | -- | $192,250 |
Find assessor info on the county website
Neighborhood: Prosperity Village
Nearby homes
- $457,4004 bd2 ba2.6k sqft5001 Chestnut Knoll Ln, Charlotte, NC 28269Off Market
- $502,9004 bd3 ba2.6k sqft5011 Chestnut Knoll Ln, Charlotte, NC 28269Off Market
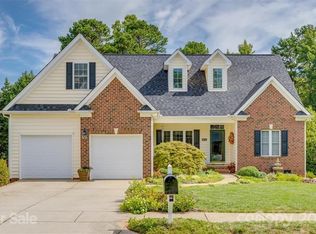
- $540,0004 bd3 ba2.9k sqft4923 Chestnut Knoll Ln, Charlotte, NC 28269Sold

- $438,5004 bd2 ba2.3k sqft5008 Chestnut Knoll Ln, Charlotte, NC 28269Off Market
- $435,3003 bd2 ba2.2k sqft9705 Briarcrest Ct, Charlotte, NC 28269Off Market
- $422,7004 bd2 ba2.6k sqft5004 Chestnut Knoll Ln, Charlotte, NC 28269Off Market
- $535,9004 bd5 ba3.3k sqft5017 Chestnut Knoll Ln, Charlotte, NC 28269Off Market
- $428,0004 bd2 ba2.2k sqft5012 Chestnut Knoll Ln, Charlotte, NC 28269Off Market
Nearby schools
GreatSchools rating
- 7/10Croft Community ElementaryGrades: PK-5Distance: 0.9 mi
- 2/10John M Alexander MiddleGrades: 6-8Distance: 2.6 mi
- 6/10North Mecklenburg HighGrades: 9-12Distance: 2.3 mi
Schools provided by the listing agent
- Elementary: Croft Community
- Middle: J.M. Alexander
- High: North Mecklenburg
Source: Canopy MLS as distributed by MLS GRID. This data may not be complete. We recommend contacting the local school district to confirm school assignments for this home.
Get a cash offer in 3 minutes
Find out how much your home could sell for in as little as 3 minutes with a no-obligation cash offer.
Estimated market value
$550,500
Get a cash offer in 3 minutes
Find out how much your home could sell for in as little as 3 minutes with a no-obligation cash offer.
Estimated market value
$550,500
- North Carolina
- Mecklenburg County
- Charlotte
- 28269
- Prosperity Village
- 5005 Chestnut Knoll Ln
Nearby cities
Nearby neighborhoods
Nearby zip codes
Other Charlotte Topics
