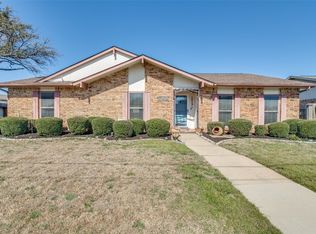
This beautiful brick, 4 bedroom, 2 bath home has been renovated and ready for your arrival. The open floor plan provides a great area for you to lay out your living areas in a variety of ways. All windows have been replaced with high efficiency windows as well as a new driveway has just been poured. This quaint home is located close to schools and amenities. The covered patio and nice size fenced backyard gives you a great place for your kids, animals or entertaining. Speaking of entertaining, a very nice wet bar is located just off the kitchen giving you one more special feature in your home.
Sold
Price Unknown
5005 Clover Valley Dr, The Colony, TX 75056
4beds
2,123sqft
Single Family Residence
Built in 1975
7,971 Square Feet Lot
$395,500 Zestimate®
$--/sqft
$2,688 Estimated rent
Home value
$395,500
$372,000 - $419,000
$2,688/mo
Zestimate® history
Owner options
List your home for rent
$2,688/mo
Rent Zestimate®
Find your next renter with Zillow Rental Manager. Plus, with online applications, you can quickly screen prospective tenants – for free.
$2,688/mo
Rent Zestimate®
Refinance and save
Refinancing to a lower rate could help reduce your monthly payments and save thousands over the life of the loan.
Explore your selling options
Work with a Zillow partner agent
Leverage their expertise and Zillow's premium Showcase listings to get your home seen by more buyers.
Get startedList with your own agent
Get your home in front of millions of buyers by listing it on Zillow.
Learn how to do itSell it yourself
Take full control of how buyers see your home on Zillow by listing For Sale by Owner (FSBO).
List your homeWhat's special
Beautiful brickCovered patioOpen floor planNew drivewayHigh efficiency windowsNice size fenced backyard
Zillow last checked:
Listing updated:
Listed by:
Gina Wilson 0673814 817-481-5882,
Ebby Halliday, REALTORS 817-481-5882
Bought with:
Juan Aguilar
Coldwell Banker Realty
Source: NTREIS,MLS#: 20356899
Facts & features
Interior
Bedrooms & bathrooms
- Bedrooms: 4
- Bathrooms: 2
- Full bathrooms: 2
Primary bedroom
- Level: First
- Dimensions: 16 x 13
Bedroom
- Level: First
- Dimensions: 11 x 10
Bedroom
- Level: First
- Dimensions: 16 x 10
Bedroom
- Level: First
- Dimensions: 17 x 11
Breakfast room nook
- Level: First
- Dimensions: 8 x 8
Dining room
- Level: First
- Dimensions: 11 x 10
Family room
- Level: First
- Dimensions: 20 x 16
Kitchen
- Level: First
- Dimensions: 11 x 10
Appliances
- Included: Dishwasher, Electric Range, Disposal, Microwave, Refrigerator
Features
- Wet Bar, Decorative/Designer Lighting Fixtures, Eat-in Kitchen, Open Floorplan, Cable TV
- Flooring: Ceramic Tile
- Has basement: No
- Has fireplace: No
Interior area
- Total interior livable area: 2,123 sqft
Property
Parking
- Total spaces: 2
- Parking features: Driveway, Garage, Garage Door Opener
- Attached garage spaces: 2
- Has uncovered spaces: Yes
Features
- Levels: One
- Stories: 1
- Pool features: Fenced, None
- Fencing: Back Yard,Fenced,Front Yard
Lot
- Size: 7,971 Square Feet
- Features: Landscaped, Sprinkler System, Few Trees
Details
- Parcel number: R15273
Construction
Type & style
- Home type: SingleFamily
- Architectural style: Detached
- Property subtype: Single Family Residence
Materials
- Foundation: Slab
- Roof: Shingle
Condition
- Year built: 1975
Utilities & green energy
- Sewer: Public Sewer
- Water: Public
- Utilities for property: Natural Gas Available, Sewer Available, Separate Meters, Water Available, Cable Available
Community & HOA
Community
- Features: Sidewalks
- Subdivision: Colony 3
HOA
- Has HOA: No
Location
- Region: The Colony
Financial & listing details
- Tax assessed value: $404,113
- Annual tax amount: $7,033
- Date on market: 6/29/2023
- Cumulative days on market: 24 days
Price history
| Date | Event | Price |
|---|---|---|
| 8/14/2023 | Sold | -- |
Source: NTREIS #20356899 Report a problem | ||
| 8/1/2023 | Pending sale | $404,900$191/sqft |
Source: NTREIS #20356899 Report a problem | ||
| 7/24/2023 | Contingent | $404,900$191/sqft |
Source: NTREIS #20356899 Report a problem | ||
| 7/11/2023 | Price change | $404,900-3.6%$191/sqft |
Source: NTREIS #20356899 Report a problem | ||
| 6/29/2023 | Listed for sale | $419,900$198/sqft |
Source: NTREIS #20356899 Report a problem | ||
| 11/5/2022 | Listing removed | -- |
Source: Zillow Rental Manager Report a problem | ||
| 10/30/2022 | Listed for rent | $2,400+29.7%$1/sqft |
Source: Zillow Rental Manager Report a problem | ||
| 3/24/2021 | Listing removed | -- |
Source: Owner Report a problem | ||
| 6/8/2019 | Listing removed | $1,850$1/sqft |
Source: Owner Report a problem | ||
| 5/31/2019 | Listed for rent | $1,850+1.4%$1/sqft |
Source: Owner Report a problem | ||
| 8/3/2018 | Listing removed | $1,825$1/sqft |
Source: Keller Williams Realty Preston Road #13885526 Report a problem | ||
| 7/13/2018 | Listed for rent | $1,825+14.1%$1/sqft |
Source: Keller Williams Realty DPR #13885526 Report a problem | ||
| 12/2/2016 | Listing removed | $1,600+23.6%$1/sqft |
Source: Keller Williams - Dallas Preston Road #13485278 Report a problem | ||
| 5/25/2016 | Sold | -- |
Source: Agent Provided Report a problem | ||
| 4/8/2014 | Listing removed | $1,295$1/sqft |
Source: Marsha Barron Real Estate, Inc #12077927 Report a problem | ||
| 2/26/2014 | Sold | -- |
Source: Agent Provided Report a problem | ||
| 1/21/2014 | Listed for rent | $1,295+8.4%$1/sqft |
Source: Marsha Barron Real Estate, Inc #12077927 Report a problem | ||
| 5/9/2011 | Listing removed | $1,195$1/sqft |
Source: Marsha Barron Real Estate, Inc #11571464 Report a problem | ||
| 4/9/2011 | Listed for rent | $1,195$1/sqft |
Source: Marsha Barron Real Estate, Inc #11571464 Report a problem | ||
Public tax history
| Year | Property taxes | Tax assessment |
|---|---|---|
| 2025 | $6,113 -7.3% | $404,113 +0.5% |
| 2024 | $6,596 -15.6% | $401,931 +0.7% |
| 2023 | $7,819 +11.2% | $399,000 +19.1% |
| 2022 | $7,033 +12.6% | $335,000 +6.6% |
| 2021 | $6,247 | $314,236 +6.7% |
| 2020 | -- | $294,551 +16% |
| 2019 | $5,646 +9.3% | $254,000 +12.9% |
| 2018 | $5,166 +13% | $225,000 +30.4% |
| 2017 | $4,572 | $172,500 -11.9% |
| 2016 | $4,572 +29.1% | $195,745 +23% |
| 2015 | $3,543 | $159,164 +8.8% |
| 2014 | $3,543 | $146,290 +6.9% |
| 2013 | $3,543 | $136,815 +2% |
| 2012 | -- | $134,124 -0.2% |
| 2011 | -- | $134,357 +4.6% |
| 2010 | -- | $128,468 -3.7% |
| 2009 | -- | $133,438 -5.1% |
| 2007 | $3,638 +3% | $140,630 +8.9% |
| 2006 | $3,533 -2.9% | $129,109 -2.6% |
| 2005 | $3,639 | $132,580 +20.7% |
| 2004 | -- | $109,808 +14.2% |
| 2003 | -- | $96,188 -21.5% |
| 2002 | -- | $122,505 +8.5% |
| 2001 | -- | $112,906 |
Find assessor info on the county website
Neighborhood: 75056
Nearby homes
- $354,1003 bd2 ba1.9k sqft5009 Clover Valley Dr, The Colony, TX 75056Off Market

- $316,8003 bd2 ba1.6k sqft5001 Clover Valley Dr, The Colony, TX 75056Off Market
- $--3 bd2 ba2.3k sqft5004 Crutchberry Pl, The Colony, TX 75056Sold

- $--4 bd2 ba2.2k sqft5013 Clover Valley Dr, The Colony, TX 75056Sold
- $382,4004 bd2 ba2.1k sqft5008 Crutchberry Pl, The Colony, TX 75056Off Market
- $369,6003 bd2 ba1.9k sqft5000 Crutchberry Pl, The Colony, TX 75056Off Market
- $287,1003 bd2 ba1.8k sqft5012 Crutchberry Pl, The Colony, TX 75056Off Market
- $322,6003 bd2 ba1.6k sqft5017 Clover Valley Dr, The Colony, TX 75056Off Market
Nearby schools
GreatSchools rating
- 5/10Camey Elementary SchoolGrades: PK-5Distance: 0.4 mi
- 3/10Lakeview Middle SchoolGrades: 6-8Distance: 1.3 mi
- 5/10The Colony High SchoolGrades: 9-12Distance: 0.7 mi
Schools provided by the listing agent
- Elementary: Camey
- Middle: Lakeview
- High: The Colony
- District: Lewisville ISD
Source: NTREIS. This data may not be complete. We recommend contacting the local school district to confirm school assignments for this home.
Get a cash offer in 3 minutes
Find out how much your home could sell for in as little as 3 minutes with a no-obligation cash offer.
Estimated market value
$395,500
Get a cash offer in 3 minutes
Find out how much your home could sell for in as little as 3 minutes with a no-obligation cash offer.
Estimated market value
$395,500
- Texas
- Denton County
- The Colony
- 75056
- 5005 Clover Valley Dr
Nearby cities
Nearby neighborhoods
Nearby zip codes
Other The Colony Topics
