Skip main navigation
Sold for $700,000
  • $700,000

    5005 Clydesdale Ct, Murrysville, PA 15668

    5beds
    4,184sqft
    Single Family Residence
    Built in 1988
    1.23 Acres Lot
    $765,000 Zestimate®
    $167/sqft
    $4,753 Estimated rent

    Home value

    $765,000

    $727,000 - $811,000

    $4,753/mo

    Zestimate® history
    Loading
    Loading...

    Owner options

    List your home for rent

    $4,753/mo

    Rent Zestimate®

    Find your next renter with Zillow Rental Manager. Plus, with online applications, you can quickly screen prospective tenants – for free.

    Learn more

    $4,753/mo

    Rent Zestimate®

    Refinance and save

    $4,466/mo

    Est. payment

    Refinancing to a lower rate could help reduce your monthly payments and save thousands over the life of the loan.

    See today's rates

    $4,466/mo

    Est. payment

    Explore your selling options

    Work with a Zillow partner agent

    Leverage their expertise and Zillow's premium Showcase listings to get your home seen by more buyers.

    Get started

    List with your own agent

    Get your home in front of millions of buyers by listing it on Zillow.

    Learn how to do it

    Sell it yourself

    Take full control of how buyers see your home on Zillow by listing For Sale by Owner (FSBO).

    List your home

    What's special

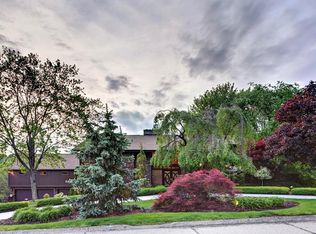
    Beautiful, unique and impressive, well maintained home in desirable Lake Haven. Plenty of room for an active family. Large, separate and quiet "work from home" space. 1.25 acre fenced private yard with fabulous freestyle pool with a new liner, pump and thermostatic gas heater. Multi-level Trex decks with large screened porch overlooking the pool. Five bedrooms including two ensuite. Kitchen presents stainless steel appliances, large granite island and countertops with an abundance of cabinets. Hardwood floors in the dinette area.The huge master suite has a fireplace, walk in closets, a luxurious bathtub and a walk in tiled shower. Lots of closet space in all of the bedrooms. Two family gathering areas in addition to the living room, one with wet bar, all with sliders to deck.Impressive laundry room. Multiple skylights and fireplaces throughout. Don't miss the chance for your family to enjoy living in this gem. Franklin Reg.School. Easy access to I-76,I-376. Home is Pet and Smoke Free.

    Zillow last checked:

    Listing updated:

    Listed by:

    Katarzyna Sharbaugh 724-519-7505,

    RE/MAX SELECT REALTY

    Bought with:

    Sam Pace

    BERKSHIRE HATHAWAY THE PREFERRED REALTY

    Source: WPMLS,MLS#: 1654050MLS LogoOriginating MLS: West Penn Multi-List

    Facts & features

    Interior

    Bedrooms & bathrooms
    • Bedrooms: 5
    • Bathrooms: 4
    • Full bathrooms: 3
    • 1/2 bathrooms: 1
    Primary bedroom
    • Level: Upper
    • Dimensions: 20x16
    Bedroom 2
    • Level: Upper
    • Dimensions: 19x12
    Bedroom 3
    • Level: Upper
    • Dimensions: 13x11
    Bedroom 4
    • Level: Upper
    • Dimensions: 12x11
    Bedroom 5
    • Level: Lower
    • Dimensions: 18x14
    Den
    • Level: Main
    • Dimensions: 17x14
    Dining room
    • Level: Main
    • Dimensions: 17x14
    Entry foyer
    • Level: Main
    Family room
    • Level: Lower
    • Dimensions: 20x15
    Game room
    • Level: Lower
    • Dimensions: 26x15
    Kitchen
    • Level: Main
    • Dimensions: 21x18
    Laundry
    • Level: Lower
    Living room
    • Level: Main
    • Dimensions: 25x17
    Heating
    • Forced Air, Gas
    Cooling
    • Central Air
    Appliances
    • Included: Some Electric Appliances, Cooktop, Dryer, Dishwasher, Microwave, Refrigerator, Washer
    Features
    • Kitchen Island, Pantry
    • Flooring: Ceramic Tile, Hardwood, Carpet
    • Basement: Finished,Walk-Out Access
    • Number of fireplaces: 4
    • Fireplace features: Gas
    Interior area
    • Total structure area: 4,184
    • Total interior livable area: 4,184 sqft

    Property

    Parking
    • Parking features: Built In, Off Street, Other, On Street, Garage Door Opener
    • Has attached garage: Yes
    • Has uncovered spaces: Yes
    Features
    • Levels: Multi/Split
    • Stories: 2
    Lot
    • Size: 1.23 Acres
    • Dimensions: 1.2255
    Details
    • Parcel number: 4911090005

    Construction

    Type & style
    • Home type: SingleFamily
    • Architectural style: Contemporary,Multi-Level
    • Property subtype: Single Family Residence
    Materials
    • Brick
    • Roof: Asphalt
    Condition
    • Resale
    • Year built: 1988

    Utilities & green energy

    • Sewer: Public Sewer
    • Water: Public

    Community & HOA

    Community
    • Security: Security System
    • Subdivision: Lake Haven
    Location
    • Region: Murrysville

    Financial & listing details

    • Price per square foot: $167/sqft
    • Tax assessed value: $84,720
    • Annual tax amount: $12,319
    • Date on market: 5/17/2024

    Price history

    DateEventPrice
    9/11/2024Sold$700,000+3.7%$167/sqft
    Source: WPMLS #1654050 Report a problem
    7/20/2024Contingent$675,000$161/sqft
    Source: WPMLS #1654050 Report a problem
    6/28/2024Price change$675,000-3.6%$161/sqft
    Source: WPMLS #1654050 Report a problem
    5/17/2024Price change$699,900-12.4%$167/sqft
    Source: WPMLS #1654050 Report a problem
    4/1/2024Price change$799,000-6%$191/sqft
    Source: WPMLS #1645012 Report a problem
    3/22/2024Price change$849,900-5.5%$203/sqft
    Source: WPMLS #1645012 Report a problem
    3/15/2024Listed for sale$899,000+133.5%$215/sqft
    Source: WPMLS #1645012 Report a problem
    8/29/2002Sold$385,000$92/sqft
    Source: Public Record Report a problem

    Public tax history

    YearProperty taxesTax assessment
    2024$12,910 +7.4%$84,720
    2023$12,022 +1.4%$84,720
    2022$11,852 +4.3%$84,720
    2021$11,364 +2.3%$84,720
    2020$11,107 $84,720
    2019$11,107 +3.4%$84,720
    2018$10,739 +2.2%$84,720
    2017$10,508 +2%$84,720
    2016$10,298 $84,720
    2015$10,298 +0.7%$84,720
    2014$10,227 $84,720
    2013$10,227 +0.8%$84,720
    2012$10,143 $84,720
    2011$10,143 +1.7%$84,720
    2010$9,973 +1.5%$84,720
    2009$9,829 +0.9%$84,720
    2008$9,744 +0.4%$84,720
    2007$9,702 +0.9%$84,720
    2006$9,617 +2.7%$84,720
    2005$9,363 +8.9%$84,720
    2004$8,600 +7.2%$84,720
    2003$8,022 +1.5%$84,720
    2002$7,904 +2.2%$84,720
    2000$7,734 $84,720
    Find assessor info on the county website

    Neighborhood: 15668

    Nearby schools

    GreatSchools rating
    Schools provided by the listing agent
    • District: Franklin Regional

    Source: WPMLS. This data may not be complete. We recommend contacting the local school district to confirm school assignments for this home.

    Get pre-qualified for a loan
    At Zillow Home Loans, we can pre-qualify you in as little as 5 minutes with no impact to your credit score.

    An equal housing lender. NMLS #10287.

    Sell for more on Zillow
    Get a Zillow Showcase℠ listing at no additional cost and you could sell for .
    $765,000
    2% more
    +$15,300
    With Zillow Showcase(estimated)
    $780,300