Skip main navigation
For sale
  • $922,500

    5005 Colbert Hills Dr, Manhattan, KS 66503

    4beds
    4,400sqft
    : 
    Loading
    Get pre-qualified
    Single Family Residence
    Built in 2021
    0.96 Acres Lot
    $-- Zestimate®
    $210/sqft
    $17/mo HOA

    What's special

    Fully finished interior workshopExquisite woodwork throughoutSpacious chef-inspired kitchenCustom cabinetryWine cellar
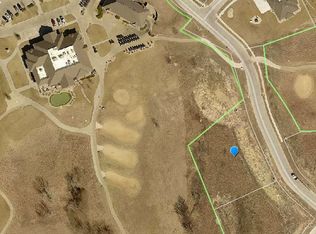
    Experience unparalleled quality, amenities, warmth and comfort in this unique custom-built home, perfectly situated along Hole #1 of the picturesque Colbert Hills Golf Course in Manhattan, KS. Enjoy breathtaking views of the course, the Flint Hills, and Manhattan itself, from the four covered outdoor entertaining areas. Inside, the well-thought-out design features 10-ft ceilings, custom cabinetry and exquisite woodwork throughout. Entertain effortlessly in the spacious, chef-inspired kitchen while utilizing the unique brew room as a butler's pantry. The main level living room boasts built-in surround sound, with built-in audio extending through most of the interior as well as the outdoor areas. The fully finished interior workshop could easily be converted into the perfect rec. room if you prefer. Oh, did I mention the wine cellar? Built for energy efficiency, this home boasts amazingly low utility costs. Plus, primary special assessment taxes are paid off, saving you approx. $30,000!
    80 days
    |
    666
    |
    20
    |

    Zillow last checked:

    Listing updated:

    Listed by:

    Joe Maggio 785-712-0027,

    K.W. One Legacy Partners

    Source: FHARMLS as distributed by MLS GRID,MLS#: 20261105MLS Logo

    Loading...

      Facts & features

      Interior

      Bedrooms & bathrooms
      • Bedrooms: 4
      • Bathrooms: 5
      • Full bathrooms: 3
      • 1/2 bathrooms: 2
      Primary bedroom
      • Description: Door to Screened-in Raised Deck
      • Level: Main
      • Area: 197.81
      • Dimensions: 15.10x13.10
      Bedroom 2
      • Description: Door to Screened-in Raised Deck
      • Level: Main
      • Area: 171.61
      • Dimensions: 13.10x13.10
      Bedroom 3
      • Description: Door to Covered Courtyard
      • Level: Main
      • Area: 145.41
      • Dimensions: 13.10x11.10
      Bedroom 4
      • Description: Connects to Full Basement Bathroom
      • Level: Lower 1
      • Area: 182.23
      • Dimensions: 13.11x13.9
      Dining room
      • Description: 10 ft Ceiling, Recessed Lighting
      • Level: Main
      • Area: 128.52
      • Dimensions: 12.6x10.2
      Family room
      • Description: Door to Covered Patio with Hot Tub
      • Level: Lower 1
      • Area: 526.08
      • Dimensions: 27.4x19.2
      Kitchen
      • Description: Wine Bar, Kitchen Island, (2) Pantries
      • Level: Main
      • Area: 323
      • Dimensions: 19x17
      Laundry
      • Description: Located right off Primary Walk-in Closet
      • Level: Main
      Living room
      • Description: Surround Sound, Recessed Lighting, Fpl
      • Level: Main
      • Area: 466.56
      • Dimensions: 24.3x19.2
      Other
      • Description: Brew Room/Butler's Pantry
      • Level: Main
      Other
      • Description: Workshop but could be a Rec Room
      • Level: Lower 1
      Other
      • Description: Wine Cellar
      • Level: Lower 1
      • Area: 51.84
      • Dimensions: 7.2x7.2
      Heating
      • Natural Gas
      Cooling
      • Central Air
      Appliances
      • Included: Appliance Garage, Furnace Humidifier
      Features
      • Computer Network Wiring, Kitchen Island, Primary Bathroom, Primary Bedroom Walk-In Closet, Pantry, Safe Room, Sound System, Other, Ceiling Fan(s)
      • Flooring: Carpet, Ceramic Floor, Other, Tile
      • Basement: Partially Finished,Concrete,Walk-Out Access
      • Number of fireplaces: 1
      • Fireplace features: One, Gas Log, Living Room, Insert, Mantle, Remote Control
      Interior area
      • Total structure area: 4,400
      • Total interior livable area: 4,400 sqft
      • Finished area above ground: 2,600
      • Finished area below ground: 1,758
      Video & virtual tour

      Property

      Parking
      • Total spaces: 3
      • Parking features: Garage
      • Garage spaces: 3
      Features
      • Patio & porch: Patio, Screened
      • Exterior features: In Ground Sprinklers, Other, Screened Deck
      • Pool features: None
      • Fencing: None
      • Has view: Yes
      • View description: Golf Course
      Lot
      • Size: 0.96 Acres
      • Features: On Golf Course
      Details
      • Parcel number: 2120303005015000

      Construction

      Type & style
      • Home type: SingleFamily
      • Architectural style: Other,Ranch
      • Property subtype: Single Family Residence
      Materials
      • Stone Accent
      • Roof: Architecture Dimensioned,Less than 10 years
      Condition
      • Year built: 2021

      Community & HOA

      Community
      • Subdivision: Interlachen Addition
      HOA
      • Has HOA: Yes
      • Amenities included: Golf Course
      • HOA fee: $200 annually
      Location
      • Region: Manhattan

      Financial & listing details

      • Price per square foot: $210/sqft
      • Tax assessed value: $636,500
      • Annual tax amount: $11,381
      • Date on market: 4/28/2026
      • Cumulative days on market: 84 days
      • Road surface type: Concrete

        Estimated market value

        Not available

        Estimated sales range

        Not available

        Not available

        Price history

        DateEventPrice
        4/28/2026Listed for sale$922,500$210/sqft
        Source: FHARMLS as distributed by MLS GRID #20261105 Report a problem

        Public tax history

        YearProperty taxesTax assessment
        2025-- $73,198 +0.5%
        2024$11,281 +8.1%$72,802 +7.4%
        2023$10,438 +16.8%$67,802 +22.1%
        2022$8,938 $55,548 +1%
        2021-- $54,998 +12.6%
        2020$7,880 +881.6%$48,862 +324.7%
        2019$803 $11,506 +268.5%
        2018$803 $3,122 +10%
        2017-- $2,839
        2014-- --
        Find assessor info on the county website

        Monthly payment

        Est. payment

        Payment breakdown

        Explore the cost of this home by adjusting the details. Changes won't be saved.
        All calculations are estimates and provided by Zillow, Inc. for informational purposes only. Actual amounts may vary.
        HOA fees may include property taxes on listings classified as Co-Ops. Contact the listing agent and/or owner for fee details.
        Mortgage interest rates are dependent on a number of factors, including credit score, down payment, and repayment length. Interest rate data provided by Zillow Group Marketplace, Inc. as of 1/1/1970 from various mortgage lenders with which we have lead or other similar arrangements; the Estimated Payment is an average of those rates.
        See how much you could borrow to make a competitive offer.

        Climate risks

        Neighborhood: 66503

        Getting around

        15 / 100
        Car-Dependent
        8 / 100
        Somewhat Bikeable

        Nearby schools

        GreatSchools rating

        A local agent can set up tours, give advice and negotiate with sellers.

        Browse local experts

        Similar homes