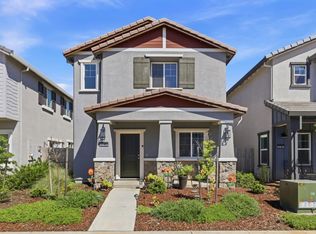
This 1794 square foot single family home has 4 bedrooms and 2.0 bathrooms. This home is located at 5005 Copper Sunset Way, Rancho Cordova, CA 95742.
Pre-foreclosure
Est. $545,900
5005 Copper Sunset Way, Rancho Cordova, CA 95742
4beds
2baths
1,794sqft
SingleFamily
Built in 2015
5,662 Square Feet Lot
$545,900 Zestimate®
$304/sqft
$-- HOA
Overview
- 17 days
- 13
- 0
Facts & features
Interior
Bedrooms & bathrooms
- Bedrooms: 4
- Bathrooms: 2
Heating
- Other
Cooling
- Central
Interior area
- Total interior livable area: 1,794 sqft
Property
Parking
- Total spaces: 2
- Parking features: Garage - Attached
Lot
- Size: 5,662 Square Feet
Details
- Parcel number: 06707000760000
Construction
Type & style
- Home type: SingleFamily
Materials
- Roof: Tile
Condition
- Year built: 2015
Community & HOA
Location
- Region: Rancho Cordova
Financial & listing details
- Price per square foot: $304/sqft
- Tax assessed value: $444,402
Foreclosure details
Estimated market value
$545,900
$519,000 - $573,000
$3,088/mo
Price history
| Date | Event | Price |
|---|---|---|
| 12/27/2018 | Listing removed | $376,621+4.9%$210/sqft |
Source: Auction.com Report a problem | ||
| 2/6/2018 | Listed for sale | $358,919+0.2%$200/sqft |
Source: Auction.com Report a problem | ||
| 11/7/2017 | Listing removed | $358,361-2.8%$200/sqft |
Source: Auction.com Report a problem | ||
| 10/31/2017 | Listed for sale | -- |
Source: Auction.com Report a problem | ||
| 4/26/2016 | Sold | $368,500+3.8%$205/sqft |
Source: Public Record Report a problem | ||
| 1/11/2016 | Listing removed | $354,990$198/sqft |
Source: Lennar Report a problem | ||
| 12/24/2015 | Price change | $354,990-1.7%$198/sqft |
Source: Lennar Report a problem | ||
| 10/23/2015 | Listed for sale | $360,990$201/sqft |
Source: Lennar Report a problem | ||
Public tax history
| Year | Property taxes | Tax assessment |
|---|---|---|
| 2026 | -- | $444,402 +2% |
| 2025 | $10,430 -0.5% | $435,689 +2% |
| 2024 | $10,482 +2.9% | $427,147 +2% |
| 2023 | $10,182 +3.3% | $418,773 +2% |
| 2022 | $9,855 +0.2% | $410,562 +2% |
| 2021 | $9,836 +2.4% | $402,513 +1% |
| 2020 | $9,603 +2.4% | $398,387 +2% |
| 2019 | $9,375 +4.4% | $390,577 +2% |
| 2018 | $8,983 +4.1% | $382,920 +2% |
| 2017 | $8,630 +85.5% | $375,412 +73.5% |
| 2016 | $4,652 +84.1% | $216,406 +503.5% |
| 2015 | $2,528 +1.9% | $35,860 +2% |
| 2014 | $2,480 | $35,158 +0.5% |
| 2013 | -- | $35,000 -4.4% |
| 2012 | -- | $36,600 +2% |
| 2011 | -- | $35,883 +0.8% |
| 2010 | -- | $35,615 -57.3% |
| 2008 | -- | $83,353 +4.2% |
| 2007 | -- | $80,000 -28.7% |
| 2006 | -- | $112,200 +2% |
| 2005 | -- | $110,000 |
Find assessor info on the county website
Monthly payment
Climate risks
Neighborhood: Kavala Ranch
Nearby schools
Schools provided by the listing agent
- Elementary: Sunrise Elementary (916) 985-4350
- Middle: Katherine L. Albani Middle School (916) 686-5210
- High: Pleasant Grove High School (916) 686-0230
- District: Elk Grove SD
Source: The MLS. This data may not be complete. We recommend contacting the local school district to confirm school assignments for this home.
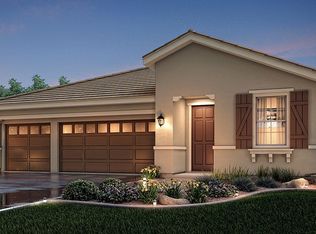
- $681,5004 bd3 ba2.3k sqft5009 Copper Sunset Way, Rancho Cordova, CA 95742Off Market
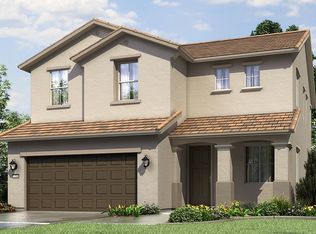
- $630,4005 bd3 ba2.5k sqft5001 Copper Sunset Way, Rancho Cordova, CA 95742Off Market
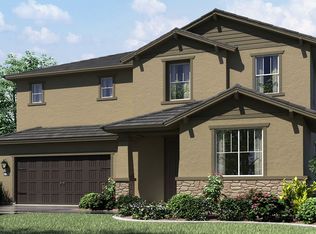
- $639,9004 bd3 ba2.3k sqft4823 Copper Sunset Way, Rancho Cordova, CA 95742Off Market
- $648,8004 bd3 ba2.7k sqft5013 Copper Sunset Way, Rancho Cordova, CA 95742Off Market
Similar homes
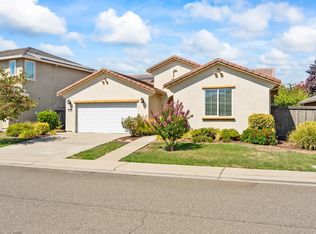
- $560,0004 bd2 ba1.7k sqft5368 Otter Pond Way, Rancho Cordova, CA 95742For Sale
 MLS ID #226098720, Igor Musiyets. MetroList Services of CA
 - $560,0003 bd2 ba1.9k sqft12185 Coal Creek Way, Rancho Cordova, CA 95742For Sale
 MLS ID #ML82063316, Tammy Nguyen. MLSListings Inc
 - $575,0004 bd3 ba2.2k sqft11738 Arete Way, Rancho Cordova, CA 95742For Sale
 MLS ID #226114640, Sam Haider. MetroList Services of CA
 - $578,5004 bd2 ba2.1k sqft11833 Stone Hollow Way, Rancho Cordova, CA 95742For Sale
 MLS ID #226094850, Eric Carlson. MetroList Services of CA
