PRICE REDUCTION! Welcome to your beautiful 1732 sq. ft. custom home in The Fairway neighborhood! This highly sought after family friendly neighborhood boasts homesites with large yards, oversized driveways and mature landscaping. Your future home has majestic large oak trees in the backyard and overlooks a retention pond, adding to the privacy and overall beauty of the site (see pictures). Upon entering the bright cheerful home, you are greeted with high ceilings and a very open floor plan that has windows fit with custom plantation shutters throughout the home and a sliding glass door that leads to a covered lanai. The home offers a formal dining room, eat-in family style kitchen, as well as a very generous great room. The elevated bar can be used for a serving area when hosting family and friends or barstool seating. The spacious master suite is complete with twin walk-in custom closets. The master bath includes a dual sink vanity, a large soaking tub, walk-in shower, and linen closet. Bedrooms 2 and 3 are located on the opposite side of the home, making this the perfect split floor plan for everyone. Each bedroom has large custom closets and ceiling fans. Located between these two bedrooms is a full bath with tub/shower and second linen closet. This home also includes an indoor laundry room with storage shelving. Additional features of the home include a large kitchen pantry, engineered hardwood flooring, two car garage with a pull down staircase to access the floored attic, a retractable front screen door, a covered front porch, sprinkler system for yard and plenty of room for a pool and birdcage. This magnificent home is located close to all the area has to offer, from the shopping, restaurants, and entertainment of The Villages, to the bigger cities of Orlando, Gainesville and Tampa being an hour away! Pride of ownership shines in every aspect of this home! Contact us today to set up your showing as this gem will not last long! Room Feature: Linen Closet In Bath (Primary Bedroom).
Sold for $279,000
$279,000
5005 COUNTY ROAD 125B1, WILDWOOD, FL 34785
3beds
1,732sqft
Single Family Residence
Built in 2006
0.36 Acres Lot
$-- Zestimate®
$161/sqft
$2,310 Estimated rent
Home value
Not available
Estimated sales range
Not available
$2,310/mo
Zestimate® history
Owner options
List your home for rent
$2,310/mo
Rent Zestimate®
Find your next renter with Zillow Rental Manager. Plus, with online applications, you can quickly screen prospective tenants – for free.
$2,310/mo
Rent Zestimate®
Refinance and save
$1,801/mo
Est. payment
Refinancing to a lower rate could help reduce your monthly payments and save thousands over the life of the loan.
$1,801/mo
Est. payment
Explore your selling options
Work with a Zillow partner agent
Leverage their expertise and Zillow's premium Showcase listings to get your home seen by more buyers.
Get startedList with your own agent
Get your home in front of millions of buyers by listing it on Zillow.
Learn how to do itSell it yourself
Take full control of how buyers see your home on Zillow by listing For Sale by Owner (FSBO).
List your homeWhat's special
Zillow last checked:
Listing updated:
Listed by:
Mark Sevegny 352-661-0059,
RE/MAX PREMIER REALTY 352-460-4396,
Anthony Filone 352-630-9916,
RE/MAX PREMIER REALTY
Bought with:
Sherif Nassif
COMPASS FLORIDA, LLC
Source: Stellar MLS,MLS#: G5066897 Originating MLS: Lake and Sumter
Originating MLS: Lake and Sumter
Facts & features
Interior
Bedrooms & bathrooms
- Bedrooms: 3
- Bathrooms: 2
- Full bathrooms: 2
Primary bedroom
- Features: Ceiling Fan(s), Dual Sinks, En Suite Bathroom, Walk-In Closet(s)
- Level: First
- Dimensions: 12x15
Bathroom 2
- Features: Ceiling Fan(s)
- Level: First
- Dimensions: 11x12
Bathroom 3
- Level: First
- Dimensions: 12x12
Balcony porch lanai
- Level: First
- Dimensions: 26x8
Dining room
- Level: First
- Dimensions: 15x9
Kitchen
- Features: Breakfast Bar, Pantry
- Level: First
- Dimensions: 11x11
Living room
- Features: Ceiling Fan(s)
- Level: First
- Dimensions: 15x15
Heating
- Central, Electric
Cooling
- Central Air
Appliances
- Included: Dishwasher, Dryer, Electric Water Heater, Exhaust Fan, Microwave, Range, Range Hood, Refrigerator, Washer
- Laundry: Inside, Laundry Room
Features
- Ceiling Fan(s), High Ceilings, Primary Bedroom Main Floor, Open Floorplan, Solid Wood Cabinets, Thermostat, Walk-In Closet(s)
- Flooring: Carpet, Engineered Hardwood
- Windows: Insulated Windows, Shutters, Window Treatments
- Has fireplace: No
Interior area
- Total structure area: 2,440
- Total interior livable area: 1,732 sqft
Property
Parking
- Total spaces: 2
- Parking features: Driveway, Garage Door Opener, Off Street
- Attached garage spaces: 2
- Has uncovered spaces: Yes
Features
- Levels: One
- Stories: 1
- Patio & porch: Covered, Front Porch
- Exterior features: Irrigation System
- Has view: Yes
- View description: Trees/Woods
Lot
- Size: 0.36 Acres
- Features: Level, Oversized Lot
- Residential vegetation: Mature Landscaping, Oak Trees
Details
- Parcel number: D28D001
- Zoning: SF
- Special conditions: None
Construction
Type & style
- Home type: SingleFamily
- Architectural style: Florida
- Property subtype: Single Family Residence
Materials
- Block, Concrete, Stucco
- Foundation: Slab
- Roof: Shingle
Condition
- Completed
- New construction: No
- Year built: 2006
Details
- Builder model: Gentry Custom
Utilities & green energy
- Sewer: Private Sewer, Septic Tank
- Water: Public
- Utilities for property: BB/HS Internet Available, Cable Connected, Electricity Connected, Phone Available, Underground Utilities, Water Connected
Community & HOA
Community
- Security: Smoke Detector(s)
- Pet fee: $0 monthly
- Subdivision: FAIRWAYS AT ROLLING HILLS
HOA
- Has HOA: Yes
- HOA fee: $26 monthly
- HOA name: Sentry Management Community Association
Location
- Region: Wildwood
Financial & listing details
- Price per square foot: $161/sqft
- Tax assessed value: $119,260
- Annual tax amount: $1,549
- Date on market: 4/4/2023
- Cumulative days on market: 144 days
- Listing terms: Cash,Conventional,FHA,VA Loan
- Ownership: Fee Simple
- Total actual rent: 0
- Electric utility on property: Yes
- Road surface type: Paved, Asphalt
Price history
| Date | Event | Price |
|---|---|---|
| 7/3/2025 | Listing removed | $349,900-1.4%$202/sqft |
Source:  Stellar MLS #G5098973 Report a problem Stellar MLS #G5098973 Report a problem | ||
| 6/28/2025 | Listed for rent | $2,500$1/sqft |
Source: Stellar MLS #G5098974 Report a problem | ||
| 3/28/2025 | Listing removed | $354,900$205/sqft |
Source: Stellar MLS #G5094015 Report a problem | ||
| 3/25/2025 | Listing removed | $2,500$1/sqft |
Source: Stellar MLS #G5093752 Report a problem | ||
| 3/10/2025 | Listed for sale | $354,900$205/sqft |
Source: Stellar MLS #G5094015 Report a problem | ||
| 3/4/2025 | Listed for rent | $2,500$1/sqft |
Source: Stellar MLS #G5093752 Report a problem | ||
| 2/6/2024 | Listing removed | -- |
Source: Stellar MLS #G5074084 Report a problem | ||
| 1/23/2024 | Listed for rent | $2,500$1/sqft |
Source: Stellar MLS #G5074249 Report a problem | ||
| 1/22/2024 | Price change | $354,900-2.7%$205/sqft |
Source: Stellar MLS #G5074084 Report a problem | ||
| 1/9/2024 | Listing removed | -- |
Source: Stellar MLS #G5074249 Report a problem | ||
| 1/9/2024 | Price change | $364,900-1.4%$211/sqft |
Source: Stellar MLS #G5074084 Report a problem | ||
| 12/3/2023 | Price change | $2,500-3.8%$1/sqft |
Source: Stellar MLS #G5074249 Report a problem | ||
| 11/28/2023 | Listed for rent | $2,600+4%$2/sqft |
Source: Stellar MLS #G5074249 Report a problem | ||
| 11/17/2023 | Listing removed | -- |
Source: Stellar MLS #G5074084 Report a problem | ||
| 10/31/2023 | Price change | $369,900-2.6%$214/sqft |
Source: Stellar MLS #G5074084 Report a problem | ||
| 10/20/2023 | Listed for rent | $2,500$1/sqft |
Source: Stellar MLS #G5074249 Report a problem | ||
| 10/6/2023 | Listed for sale | $379,900+36.2%$219/sqft |
Source: Stellar MLS #G5074084 Report a problem | ||
| 9/8/2023 | Sold | $279,000-6.7%$161/sqft |
Source: Stellar MLS #G5066897 Report a problem | ||
| 8/27/2023 | Pending sale | $299,000$173/sqft |
Source: Stellar MLS #G5066897 Report a problem | ||
| 8/18/2023 | Price change | $299,000-14.5%$173/sqft |
Source: Stellar MLS #G5066897 Report a problem | ||
| 7/5/2023 | Listed for sale | $349,900+105.8%$202/sqft |
Source: Stellar MLS #G5066897 Report a problem | ||
| 1/11/2011 | Sold | $170,000+27.8%$98/sqft |
Source: Agent Provided Report a problem | ||
| 10/1/1999 | Sold | $133,000$77/sqft |
Source: Agent Provided Report a problem | ||
Public tax history
| Year | Property taxes | Tax assessment |
|---|---|---|
| 2015 | $1,699 +9.9% | $119,260 |
| 2014 | $1,545 -2.8% | $119,260 -6% |
| 2013 | $1,590 | $126,830 0% |
| 2012 | -- | $126,850 +13.7% |
| 2011 | -- | $111,548 +1.3% |
| 2010 | -- | $110,119 +0.9% |
| 2009 | -- | $109,158 -0.7% |
| 2008 | -- | $109,923 +2.5% |
| 2007 | -- | $107,224 +2.1% |
| 2006 | -- | $105,030 +4.8% |
| 2005 | -- | $100,224 +2.5% |
| 2004 | -- | $97,742 +1.6% |
| 2003 | -- | $96,200 -9.3% |
| 2002 | -- | $106,044 -2% |
| 2001 | -- | $108,200 +6.1% |
| 2000 | -- | $102,000 +580% |
| 1999 | -- | $15,000 |
Find assessor info on the county website
Neighborhood: 34785
Nearby homes
- $389,5003 bd2 ba2.6k sqft5015 County Road 125b #1, Wildwood, FL 34785Off Market

- $279,0003 bd2 ba1.7k sqft5005 County Road 125b #1, Wildwood, FL 34785Sold
- $471,4003 bd3 ba2.3k sqft5029 County Road 125b1, Wildwood, FL 34785Off Market
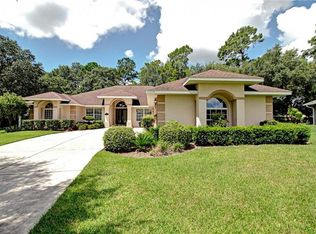
- $877,700-- bd-- ba3.6k sqft4970 County Road 121d, Wildwood, FL 34785Off Market
- $400,0004 bd3 ba2.1k sqft4995 County Road 121d, Wildwood, FL 34785Sold
- $382,900-- bd-- ba2k sqft5041 County Road 125b #1, Wildwood, FL 34785Off Market
- $359,3003 bd2 ba1.9k sqft5108 Cr 125 B-1, Wildwood, FL 34785Off Market
- $339,9003 bd2 ba1.8k sqft5008 County Road 125a, Wildwood, FL 34785Off Market
Nearby schools
GreatSchools rating
- 8/10Wildwood Elementary SchoolGrades: PK-5Distance: 2.8 mi
- 3/10Wildwood Middle/ High SchoolGrades: 6-12Distance: 2.7 mi


Get pre-qualified for a loan
At Zillow Home Loans, we can pre-qualify you in as little as 5 minutes with no impact to your credit score.An equal housing lender. NMLS #10287.
- Florida
- Sumter County
- Wildwood
- 34785
- 5005 COUNTY ROAD 125B1
Nearby cities
Nearby zip codes
Other Wildwood Topics
