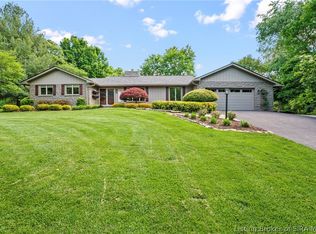
Welcome Home to your Lake Front retreat with a Brand NEW ROOF!!! With shared OWNERSHIP of a Private Lake you can enjoy fishing, floating and swimming all from your very own dock in your front yard. This charming one-level brick ranch is situated on a peaceful cul-de-sac street in a serene neighborhood with gorgeous mature trees. The living room features a wood burning fireplace insert with built-in cabinetry where you can take in the breathtaking views of the water which will dance with diamonds in the autumn and winter. Enjoy an abundance of natural light in the Vaulted great room with exposed wood beams and panoramic views of the back yard. Perfect for entertaining, the great room doors walk out on both sides to patio decks- one with a tranquil waterfall feature and built-in patio dining. Enjoy the sounds of nature in the expansive and fully fenced in backyard with a custom treehouse, chicken coop, firepit and an additional deck. Back inside, the Kitchen features gorgeous granite countertops with a breakfast bar perfectly adjacent to the central dining. The barn doors off the kitchen open up to the third bedroom which would also make a perfect office with patio doors and a waterfall view. Retreat away in the Oversized master suite featuring a Vaulted ceiling, new carpet, walk-in closet and renovated private bath. You don't want to miss this beauty in an AWARD WINNING school district in the highly sought after Floyds Knobs community!
Sold for $387,000
$387,000
5005 E Shoreline Drive, Floyds Knobs, IN 47119
3beds
1,829sqft
Single Family Residence
Built in 1973
0.95 Acres Lot
$395,000 Zestimate®
$212/sqft
$2,103 Estimated rent
Home value
$395,000
$324,000 - $482,000
$2,103/mo
Zestimate® history
Owner options
List your home for rent
$2,103/mo
Rent Zestimate®
Find your next renter with Zillow Rental Manager. Plus, with online applications, you can quickly screen prospective tenants – for free.
$2,103/mo
Rent Zestimate®
Refinance and save
$1,846/mo
Est. payment
Refinancing to a lower rate could help reduce your monthly payments and save thousands over the life of the loan.
$1,846/mo
Est. payment
Explore your selling options
Work with a Zillow partner agent
Leverage their expertise and Zillow's premium Showcase listings to get your home seen by more buyers.
Get startedList with your own agent
Get your home in front of millions of buyers by listing it on Zillow.
Learn how to do itSell it yourself
Take full control of how buyers see your home on Zillow by listing For Sale by Owner (FSBO).
List your homeWhat's special
Peaceful cul-de-sac streetWood burning fireplace insertPatio decksVaulted great roomChicken coopOversized master suiteCustom treehouse
Zillow last checked:
Listing updated:
Listed by:
Michelle Schnell-Gammons,
1% Lists Purple Door IN KY
Bought with:
Doug Dillon, RB14049837
Brixton Realty
Source: SIRA,MLS#: 202508165 Originating MLS: Southern Indiana REALTORS Association
Originating MLS: Southern Indiana REALTORS AssociationFacts & features
Interior
Bedrooms & bathrooms
- Bedrooms: 3
- Bathrooms: 2
- Full bathrooms: 2
Rooms
- Room types: Bonus Room, Family Room
Primary bedroom
- Description: new carpet - HUGE walk in closet,Flooring: Carpet
- Level: First
- Dimensions: 20 x 13
Bedroom
- Description: new carpet,Flooring: Carpet
- Level: First
- Dimensions: 10 x 10
Bedroom
- Description: has entrance to exterior in this room,Flooring: Laminate
- Level: First
- Dimensions: 11 x 9
Dining room
- Description: open to living room -,Flooring: Laminate
- Level: First
- Dimensions: 12 x 12
Family room
- Description: 2 access ways to exterior -,Flooring: Laminate
- Level: First
- Dimensions: 15 x 18
Other
- Description: attached to primary bedroom,Flooring: Tile
- Level: First
- Dimensions: 7 x 5
Other
- Description: Shared Hall Bath,Flooring: Tile
- Level: First
- Dimensions: 6 x 7
Kitchen
- Description: has breakfast bar,Flooring: Tile
- Level: First
- Dimensions: 11 x 16
Living room
- Description: open to dining room,Flooring: Laminate
- Level: First
- Dimensions: 13 x 18
Other
- Description: laundry/utility room,Flooring: Laminate
- Level: First
- Dimensions: 6 x 11
Heating
- Forced Air
Cooling
- Central Air, Heat Pump
Appliances
- Included: Dishwasher
- Laundry: Main Level, Laundry Room
Features
- Breakfast Bar, Bookcases, Ceiling Fan(s), Eat-in Kitchen, Bath in Primary Bedroom, Main Level Primary, Split Bedrooms, Utility Room, Vaulted Ceiling(s)
- Basement: Crawl Space
- Number of fireplaces: 1
- Fireplace features: Wood Burning, Wood BurningStove
Interior area
- Total structure area: 1,829
- Total interior livable area: 1,829 sqft
- Finished area above ground: 1,829
- Finished area below ground: 0
Property
Parking
- Total spaces: 2
- Parking features: Attached, Garage
- Attached garage spaces: 2
- Has uncovered spaces: Yes
Features
- Levels: One
- Stories: 1
- Exterior features: Landscaping, Paved Driveway
- Has view: Yes
- View description: Park/Greenbelt, Lake
- Has water view: Yes
- Water view: Lake
- Waterfront features: Lake, Lake Front
- Frontage type: Lakefront
Lot
- Size: 0.95 Acres
- Features: Lake Front, Cul-De-Sac, Dead End
Details
- Parcel number: 0041860003
- Zoning: Residential
- Zoning description: Residential
Construction
Type & style
- Home type: SingleFamily
- Architectural style: One Story
- Property subtype: Single Family Residence
Materials
- Brick, Wood Siding, Frame
- Foundation: Crawlspace
Condition
- New construction: No
- Year built: 1973
Utilities & green energy
- Sewer: Septic Tank
- Water: Connected, Public
Community & HOA
Community
- Subdivision: Scenic Valley
HOA
- Has HOA: No
Location
- Region: Floyds Knobs
Financial & listing details
- Price per square foot: $212/sqft
- Tax assessed value: $255,300
- Annual tax amount: $1,616
- Date on market: 6/19/2025
- Cumulative days on market: 57 days
- Listing terms: Conventional,FHA
- Road surface type: Paved
Price history
| Date | Event | Price |
|---|---|---|
| 8/15/2025 | Sold | $387,000$212/sqft |
Source:  SIRA #202508165 Report a problem SIRA #202508165 Report a problem | ||
| 7/18/2025 | Price change | $387,000-2.8%$212/sqft |
Source: SIRA #202508165 Report a problem | ||
| 6/19/2025 | Listed for sale | $398,000+128.1%$218/sqft |
Source: SIRA #202508165 Report a problem | ||
| 10/4/2013 | Sold | $174,500-0.2%$95/sqft |
Source: SIRA #201301548 Report a problem | ||
| 7/18/2013 | Price change | $174,899-2.8%$96/sqft |
Source: Keller Williams Realty Southern Indiana #201301548 Report a problem | ||
| 3/2/2013 | Listed for sale | $179,899-5.3%$98/sqft |
Source: Keller Williams Realty Southern Indiana #201301548 Report a problem | ||
| 10/3/2012 | Listing removed | $190,000$104/sqft |
Source: eXp Realty, LLC #201206138 Report a problem | ||
| 1/19/2012 | Price change | $190,000-5%$104/sqft |
Source: eXp Realty, LLC #201106264 Report a problem | ||
| 9/9/2011 | Listed for sale | $200,000$109/sqft |
Source: eXp Realty, LLC #201106264 Report a problem | ||
Public tax history
| Year | Property taxes | Tax assessment |
|---|---|---|
| 2025 | $1,577 -8.6% | $255,300 +22.5% |
| 2024 | $1,724 +4.5% | $208,400 -7.8% |
| 2023 | $1,649 +10.6% | $226,000 +2.7% |
| 2022 | $1,492 +9.9% | $220,100 +9.8% |
| 2021 | $1,357 +17.6% | $200,500 +4.9% |
| 2020 | $1,153 -15.5% | $191,200 +11.1% |
| 2019 | $1,365 +3.4% | $172,100 -11.7% |
| 2018 | $1,321 | $194,800 +7.9% |
| 2017 | $1,321 +6.3% | $180,600 -2.8% |
| 2016 | $1,242 -3% | $185,800 +9.4% |
| 2014 | $1,281 -0.3% | $169,800 +3.2% |
| 2013 | $1,285 +4.6% | $164,500 -0.7% |
| 2012 | $1,228 +12.1% | $165,600 +5.3% |
| 2011 | $1,095 -9% | $157,200 -4.6% |
| 2010 | $1,204 +14.2% | $164,800 -0.9% |
| 2009 | $1,054 +1% | $166,300 +1.6% |
| 2007 | $1,043 | $163,700 +7.1% |
| 2006 | -- | $152,900 +20.2% |
| 2005 | -- | $127,200 |
Find assessor info on the county website
Neighborhood: 47119
Nearby homes
- $310,7003 bd2 ba1.8k sqft5007 E Shoreline Dr, Floyds Knobs, IN 47119Off Market
- $271,6003 bd1 ba1.3k sqft5003 E Shoreline Dr, Floyds Knobs, IN 47119Off Market
- $477,4504 bd3 ba2.4k sqft5041 Denise Way, Floyds Knobs, IN 47119Sold
- $22,700-- bd-- ba-- sqft5041 Denise Way, Floyds knobs, IN 47119Off Market
- $380,1004 bd2 ba2.6k sqft5045 Denise Way, Floyds Knobs, IN 47119Off Market
- $339,5003 bd3 ba2.2k sqft5009 E Shoreline Dr, Floyds Knobs, IN 47119Off Market
- $373,0003 bd3 ba2k sqft5001 E Shoreline Dr, Floyds Knobs, IN 47119Off Market
- $440,1005 bd2 ba3.3k sqft5039 Denise Way, Floyds Knobs, IN 47119Off Market
Nearby schools
GreatSchools rating
- 9/10Floyds Knobs Elementary SchoolGrades: PK-4Distance: 1.7 mi
- 7/10Highland Hills Middle SchoolGrades: 5-8Distance: 2.2 mi
- 10/10Floyd Central High SchoolGrades: 9-12Distance: 1.7 mi


Get pre-qualified for a loan
At Zillow Home Loans, we can pre-qualify you in as little as 5 minutes with no impact to your credit score.An equal housing lender. NMLS #10287.
Sell for more on Zillow
Get a Zillow Showcase℠ listing at no additional cost and you could sell for .
$395,000
2% more
+$7,900
With Zillow Showcase(estimated)
$402,900
- Indiana
- Floyd County
- Floyds Knobs
- 47119
- 5005 E Shoreline Drive
Nearby cities
Nearby zip codes
Other Floyds Knobs Topics
