Skip main navigation
Off market
  • $1,663,200

    5005 E Sunnyside Rd, Idaho Falls, ID 83406

    3beds
    4,085sqft
    SingleFamily
    Built in 1912
    20 Acres Lot
    $1,663,200 Zestimate®
    $407/sqft
    $2,829 Estimated rent

    Home value

    $1,663,200

    $1.43M - $1.96M

    $2,829/mo

    Zestimate® history
    Loading
    Loading...

    Owner options

    List your home for rent

    $2,829/mo

    Rent Zestimate®

    Find your next renter with Zillow Rental Manager. Plus, with online applications, you can quickly screen prospective tenants – for free.

    Learn more

    $2,829/mo

    Rent Zestimate®

    Refinance and save

    $7,669/mo

    Est. payment

    Refinancing to a lower rate could help reduce your monthly payments and save thousands over the life of the loan.

    See today's rates

    $7,669/mo

    Est. payment

    Explore your selling options

    Work with a Zillow partner agent

    Leverage their expertise and Zillow's premium Showcase listings to get your home seen by more buyers.

    Get started

    List with your own agent

    Get your home in front of millions of buyers by listing it on Zillow.

    Learn how to do it

    Sell it yourself

    Take full control of how buyers see your home on Zillow by listing For Sale by Owner (FSBO).

    List your home

    What's special

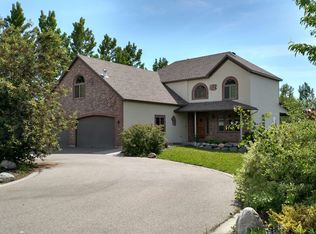
    This historic Eastside estate on 20 acres will wow the most discriminating of buyers! From the in-ground pool with adjoining pergola & pool house, to the fenced tennis court & original restored barn (perfect for event rentals) this property is nothing short of impressive. The original restored farmhouse features a gourmet kitchen, two fireplaces, multiple gathering rooms, a sprawling master suite & gorgeous piano room off the main entry. Across the yard, the historic barn features a beautiful covered deck overlooking the creek & numerous gardens. Upstairs, the barn's massive heated great room features original wood with beautiful windows looking south toward Taylor Mountain, as well as a self-contained mother-in-law suite. Additionally, two bedrooms, each with ensuite baths, are located on the third level with views looking east toward the foothills. Even more, this secluded property is livestock permitted, boasts dual exterior shops, an oversized 4-car garage & is fully fenced with hundreds of mature trees, while sitting just minutes from the regional hospital & public schools. **See attached document for full list of home and property features.

    This property is off market, which means it's not currently listed for sale or rent on Zillow. This may be different from what's available on other websites or public sources.

    Facts & features

    Interior

    Bedrooms & bathrooms
    • Bedrooms: 3
    • Bathrooms: 4
    • Full bathrooms: 3
    • 1/2 bathrooms: 1
    Heating
    • Forced air
    Cooling
    • None
    Appliances
    • Included: Dishwasher, Dryer, Microwave, Refrigerator
    • Laundry: Basement
    Features
    • Ceiling Fan(s), Tile Floors, Walk-in Closet(s), Garage Door Opener(s), Hardwood Floors, Plumbed For Water Softener, Plumbed For Central Vac, Granite in Kitchen, Granite in Bathroom
    • Basement: Partial, Unfinished
    • Has fireplace: Yes
    Interior area
    • Total interior livable area: 4,085 sqft

    Property

    Parking
    • Total spaces: 6
    • Parking features: Garage - Attached, Garage - Detached
    Features
    • Has view: Yes
    • View description: Mountain
    Lot
    • Size: 20 Acres
    Details
    • Parcel number: RP02N38E258708

    Construction

    Type & style
    • Home type: SingleFamily
    Materials
    • Foundation: Concrete
    • Roof: Composition
    Condition
    • Year built: 1912

    Utilities & green energy

    • Sewer: Private Septic

    Community & neighborhood

    Location
    • Region: Idaho Falls

    Other

    Other facts
    • Garage # Stalls/Type: Attached, Detached, 6+ Stalls
    • Heat Source/Type: Gas, Forced Air
    • Other Rooms: Breakfast Nook/Bar, Formal Dining Room, Main Floor Family Room, Master Bath, Pantry
    • Construction/Status: Frame, Existing, Existing-Fully Updated
    • Roof: Composition
    • Interior Features: Ceiling Fan(s), Tile Floors, Walk-in Closet(s), Garage Door Opener(s), Hardwood Floors, Plumbed For Water Softener, Plumbed For Central Vac, Granite in Kitchen, Granite in Bathroom
    • Basement: Partial, Unfinished
    • Appliances Included: Microwave, Dishwasher, Refrigerator, Dryer-Electric, Washer, Range/Oven-Gas, Central Vacuum Unit
    • Exterior Features: Livestock Permitted, RV Parking Area, Outbuildings, Inground Pool, Exterior Shop, Barn, Tennis Court(s)
    • Driveway Type: Asphalt
    • Patio/Deck: Covered Deck, Covered Porch
    • Landscaping: Established Lawn, Established Trees, Flower Beds, Garden Area, Sprinkler-Auto, Outdoor Lighting
    • Style: 2 Story, Other-See Remarks
    • Fireplace: 2
    • Sewer: Private Septic
    • Irrigation: Sprinkler Irrigation
    • View: Mountain View
    • Topography/Setting: Secluded, Rolling
    • Fence Type/Info: Wood
    • Laundry: Basement
    • Provider/Other Info: Rocky Mountain Power
    • Exterior-Primary: Metal
    • Property Status: Under Contract w/Cont
    • Foundation: Concrete Perimeter
    • Water: Well
    • Legal Description: See Exhibit "A"

    Price history

    DateEventPrice
    7/28/2020Sold--
    Source: Agent Provided Report a problem
    4/18/2020Pending sale$1,100,000$269/sqft
    Source: Keller Williams Realty East Idaho #2128231 Report a problem
    4/1/2020Listed for sale$1,100,000$269/sqft
    Source: Keller Williams Realty East Idaho #2128231 Report a problem

    Public tax history

    YearProperty taxesTax assessment
    2025$6,374 +13.4%$1,565,437 +27%
    2024$5,621 -8.8%$1,232,582 -7.7%
    2023$6,162 -7.8%$1,335,423 +13.9%
    2022$6,684 +165.5%$1,172,789 +36.7%
    2021$2,517 -8.1%$857,976 +133.6%
    2020$2,739 +8.8%$367,239 +27.2%
    2019$2,517 -8.1%$288,809 -13.3%
    2018$2,739 +14.6%$333,022 +11.4%
    2017$2,391 +11.8%$298,976 +7%
    2016$2,138 $279,375 +7.4%
    2015$2,138 +4.3%$260,217
    2014$2,050 $260,217 -0.9%
    2013-- $262,476 -3.8%
    2012-- $272,706 +27.2%
    2011$2,483 +69.3%$214,326 -5.2%
    2010$1,467 $226,166

    Find assessor info on the county website

    Neighborhood: 83406

    Nearby schools

    GreatSchools rating
    Schools provided by the listing agent
    • Elementary: RIMROCK
    • Middle: SANDCREEK 93JH
    • High: THUNDER RIDGE-D93

    Source: The MLS. This data may not be complete. We recommend contacting the local school district to confirm school assignments for this home.

    Get pre-qualified for a loan
    At Zillow Home Loans, we can pre-qualify you in as little as 5 minutes with no impact to your credit score.

    An equal housing lender. NMLS #10287.

    Sell for more on Zillow
    Get a Zillow Showcase℠ listing at no additional cost and you could sell for .
    $1,663,200
    2% more
    +$33,264
    With Zillow Showcase(estimated)
    $1,696,464