Skip main navigation
Closed
  • $400,000

    5005 Eddystone Ln, Monroe, NC 28110

    4beds
    2,401sqft
    Single Family Residence
    Built in 2015
    0.4 Acres Lot
    $397,600 Zestimate®
    $167/sqft
    $2,433 Estimated rent

    Home value

    $397,600

    $374,000 - $425,000

    $2,433/mo

    Zestimate® history
    Loading
    Loading...

    Owner options

    List your home for rent

    $2,433/mo

    Rent Zestimate®

    Find your next renter with Zillow Rental Manager. Plus, with online applications, you can quickly screen prospective tenants – for free.

    Learn more

    $2,433/mo

    Rent Zestimate®

    Refinance and save

    $2,585/mo

    Est. payment

    Refinancing to a lower rate could help reduce your monthly payments and save thousands over the life of the loan.

    See today's rates

    $2,585/mo

    Est. payment

    Explore your selling options

    Work with a Zillow partner agent

    Leverage their expertise and Zillow's premium Showcase listings to get your home seen by more buyers.

    Get started

    List with your own agent

    Get your home in front of millions of buyers by listing it on Zillow.

    Learn how to do it

    Sell it yourself

    Take full control of how buyers see your home on Zillow by listing For Sale by Owner (FSBO).

    List your home

    What's special

    Nice deckVolume ceilingsLots of lightHuge walk in closetSpacious main levelOversized primary bedroom
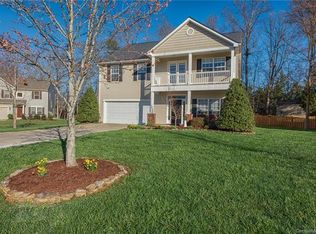
    Wow! What a cool floor plan with so many nice features including an amazing sunroom/greatroom on the back of the kitchen area and the lot is truly a highlight of this property. At the end of a short cul-de-sac, this home has a private back yard, nice deck and just a prime location in this neighborhood. The house has a spacious main level with so many options for living including volume ceilings, large kitchen with tons of storage and lots of light. The upstairs has a nice layout and oversized primary bedroom with huge walk in closet and nice bathroom. This home has fresh paint and is ready for a new owner! The location of this home is amazing with Sun Valley schools just around the corner and any shopping you would want within minutes. Downtown Charlotte is close by with so much to offer for entertainment and dining.

    Zillow last checked:

    Listing updated:

    Listing Provided by:

    Heather Littrell 704-791-7881,

    EXP Realty LLC

    Bought with:

    Alla Yaroshevich

    Golden Bridge Realty, LLC

    Source: Canopy MLS as distributed by MLS GRID,MLS#: 4317820MLS Logo

    Facts & features

    Interior

    Bedrooms & bathrooms
    • Bedrooms: 4
    • Bathrooms: 3
    • Full bathrooms: 2
    • 1/2 bathrooms: 1
    Primary bedroom
    • Features: Walk-In Closet(s)
    • Level: Upper
    • Area: 305.2 Square Feet
    • Dimensions: 20' 7" X 14' 10"
    Primary bedroom
    • Level: Upper
    • Area: 148.87 Square Feet
    • Dimensions: 12' 8" X 11' 9"
    Bedroom s
    • Level: Upper
    • Area: 200.57 Square Feet
    • Dimensions: 12' 8" X 15' 10"
    Bedroom s
    • Level: Upper
    • Area: 159.39 Square Feet
    • Dimensions: 12' 7" X 12' 8"
    Bathroom half
    • Level: Main
    Bathroom full
    • Level: Upper
    Bathroom full
    • Level: Upper
    Family room
    • Level: Main
    • Area: 329.49 Square Feet
    • Dimensions: 15' 9" X 20' 11"
    Kitchen
    • Level: Main
    • Area: 261.22 Square Feet
    • Dimensions: 15' 8" X 16' 8"
    Laundry
    • Level: Upper
    • Area: 42.69 Square Feet
    • Dimensions: 6' 3" X 6' 10"
    Living room
    • Level: Main
    • Area: 198.38 Square Feet
    • Dimensions: 10' 7" X 18' 9"
    Sunroom
    • Level: Main
    • Area: 157.64 Square Feet
    • Dimensions: 10' 2" X 15' 6"
    Heating
    • Heat Pump, Natural Gas
    Cooling
    • Central Air
    Appliances
    • Included: Dishwasher, Disposal, Ice Maker, Oven, Plumbed For Ice Maker, Refrigerator with Ice Maker, Self Cleaning Oven
    • Laundry: Laundry Room, Upper Level
    Features
    • Doors: French Doors
    • Has basement: No
    Interior area
    • Total structure area: 2,401
    • Total interior livable area: 2,401 sqft
    • Finished area above ground: 2,401
    • Finished area below ground: 0

    Property

    Parking
    • Total spaces: 2
    • Parking features: Driveway, Attached Garage, Garage on Main Level
    • Attached garage spaces: 2
    • Has uncovered spaces: Yes
    Features
    • Levels: Two
    • Stories: 2
    • Patio & porch: Deck
    Lot
    • Size: 0.40 Acres
    • Features: Cul-De-Sac, Private, Wooded
    Details
    • Parcel number: 09396967
    • Zoning: AG9
    • Special conditions: Standard

    Construction

    Type & style
    • Home type: SingleFamily
    • Architectural style: Traditional
    • Property subtype: Single Family Residence
    Materials
    • Vinyl
    • Foundation: Slab
    Condition
    • New construction: No
    • Year built: 2015

    Utilities & green energy

    • Sewer: Public Sewer
    • Water: City
    • Utilities for property: Cable Available

    Community & neighborhood

    Security
    • Security features: Smoke Detector(s)
    Location
    • Region: Monroe
    • Subdivision: Grayson

    HOA & financial

    HOA
    • Has HOA: Yes
    • HOA fee: $250 annually
    • Association name: Grayson HOA

    Other

    Other facts
    • Listing terms: Cash,Conventional,FHA,VA Loan
    • Road surface type: Concrete, Paved

    Price history

    DateEventPrice
    12/30/2025Sold$400,000-2.4%$167/sqft
    Source: Canopy MLS as distributed by MLS GRID #4317820 Report a problem
    11/14/2025Price change$409,900-3.6%$171/sqft
    Source: Canopy MLS as distributed by MLS GRID #4317820 Report a problem
    10/31/2025Listed for sale$425,000+89.3%$177/sqft
    Source: Canopy MLS as distributed by MLS GRID #4317820 Report a problem
    9/25/2025Listing removed$2,195$1/sqft
    Source: Zillow Rentals Report a problem
    8/21/2025Price change$2,195-4.4%$1/sqft
    Source: Zillow Rentals Report a problem
    8/6/2025Price change$2,295-4.2%$1/sqft
    Source: Zillow Rentals Report a problem
    7/23/2025Listed for rent$2,395$1/sqft
    Source: Zillow Rentals Report a problem
    8/24/2015Sold$224,500$94/sqft
    Source: Public Record Report a problem

    Public tax history

    YearProperty taxesTax assessment
    2025$2,168 +11%$448,100 +49.5%
    2024$1,953 +1.8%$299,700
    2023$1,919 +2.9%$299,700
    2022$1,865 +0.1%$299,700
    2021$1,863 +9.1%$299,700 +37.7%
    2020$1,707 +0.9%$217,700
    2019$1,691 $217,700
    2018$1,691 $217,700 -10.2%
    2017$1,691 -13.1%$242,500
    2016$1,946 $242,500
    2015$1,946 +713.2%$242,500 +592.9%
    2014$239 $35,000
    2013-- $35,000
    2012-- $35,000
    2011-- $35,000
    2010-- $35,000
    2009$237 $35,000
    2008$237 -6.3%$35,000
    2007$253 +10.9%$35,000
    2006$228 $35,000
    2005-- $35,000

    Find assessor info on the county website

    Neighborhood: 28110

    Nearby schools

    GreatSchools rating
    Schools provided by the listing agent
    • Elementary: Shiloh Valley
    • Middle: Sun Valley
    • High: Sun Valley

    Source: Canopy MLS as distributed by MLS GRID. This data may not be complete. We recommend contacting the local school district to confirm school assignments for this home.

    Get a cash offer in 3 minutes
    Find out how much your home could sell for in as little as 3 minutes with a no-obligation cash offer.
    Estimated market value
    $397,600
    Get a cash offer in 3 minutes
    Find out how much your home could sell for in as little as 3 minutes with a no-obligation cash offer.
    Estimated market value
    $397,600