Update: offers are due by Tuesday morning at 10am. Welcome to 5005 Elsmere Ave, a renovated, spacious, and light-filled home located in the Maplewood neighborhood of Bethesda, just minutes from Walter Reed, NIH, downtown Bethesda, and Rochambeau, The French International School! Featuring a fabulous 0.29-acre lot with a flat, fenced, and private backyard, this home boasts over 2,600 SF of living space. Enter the home to an open concept living room, filled with natural light, featuring large windows and a fireplace. Adjacent is a dining room and a great kitchen with access to the backyard. The upper level includes a primary suite with a fully renovated, high-end bathroom, while two additional bedrooms share a stylishly renovated second bathroom. The walk-out lower level features a very large multi-purpose family room, a guest bedroom, and a third full bathroom. The basement level offers tons of storage space, a laundry room, and an opportunity to add even more living space. The home includes many upgrades, such as double-pane windows, a newer roof (approximately 8 years old), new HVAC (installed in 2023), fully renovated lower level, new lighting, and more.
Sold for $1,160,000
$1,160,000
5005 Elsmere Ave, Bethesda, MD 20814
4beds
2,111sqft
Single Family Residence
Built in 1956
0.29 Acres Lot
$1,195,200 Zestimate®
$550/sqft
$4,646 Estimated rent
Home value
$1,195,200
$1.14M - $1.25M
$4,646/mo
Zestimate® history
Owner options
List your home for rent
$4,646/mo
Rent Zestimate®
Find your next renter with Zillow Rental Manager. Plus, with online applications, you can quickly screen prospective tenants – for free.
$4,646/mo
Rent Zestimate®
Refinance and save
$7,081/mo
Est. payment
Refinancing to a lower rate could help reduce your monthly payments and save thousands over the life of the loan.
$7,081/mo
Est. payment
Explore your selling options
Work with a Zillow partner agent
Leverage their expertise and Zillow's premium Showcase listings to get your home seen by more buyers.
Get startedList with your own agent
Get your home in front of millions of buyers by listing it on Zillow.
Learn how to do itSell it yourself
Take full control of how buyers see your home on Zillow by listing For Sale by Owner (FSBO).
List your homeWhat's special
French international schoolPrivate backyardHigh - end bathroomLarge windowsNewer roofNatural lightLaundry room
Zillow last checked:
Listing updated:
Listed by:
Avi Galanti 301-906-4996,
Compass
Bought with:
Barak Sky, SP600552
Long & Foster Real Estate, Inc.
Rick Morrison
Long & Foster Real Estate, Inc.
Source: Bright MLS,MLS#: MDMC2123976
Facts & features
Interior
Bedrooms & bathrooms
- Bedrooms: 4
- Bathrooms: 3
- Full bathrooms: 3
Basement
- Area: 529
Heating
- Forced Air, Natural Gas
Cooling
- Central Air, Electric
Appliances
- Included: Gas Water Heater
- Laundry: In Basement
Features
- Windows: Double Pane Windows
- Basement: Partial,Full,Heated,Exterior Entry,Rear Entrance,Space For Rooms,Walk-Out Access
- Number of fireplaces: 1
Interior area
- Total structure area: 2,640
- Total interior livable area: 2,111 sqft
- Finished area above ground: 2,111
- Finished area below ground: 0
Property
Parking
- Total spaces: 3
- Parking features: Concrete, Attached Carport, Driveway
- Carport spaces: 1
- Uncovered spaces: 2
Accessibility
- Accessibility features: None
Features
- Levels: Multi/Split,Four
- Stories: 4
- Pool features: None
Lot
- Size: 0.29 Acres
Details
- Additional structures: Above Grade, Below Grade
- Parcel number: 160700673913
- Zoning: R60
- Special conditions: Standard
Construction
Type & style
- Home type: SingleFamily
- Property subtype: Single Family Residence
Materials
- Brick, Other
- Foundation: Slab
Condition
- New construction: No
- Year built: 1956
Utilities & green energy
- Sewer: Public Sewer
- Water: Public
Community & HOA
Community
- Subdivision: Longmeadow
HOA
- Has HOA: No
Location
- Region: Bethesda
Financial & listing details
- Price per square foot: $550/sqft
- Tax assessed value: $765,333
- Annual tax amount: $9,521
- Date on market: 3/28/2024
- Listing agreement: Exclusive Right To Sell
- Ownership: Fee Simple
Price history
| Date | Event | Price |
|---|---|---|
| 4/26/2024 | Sold | $1,160,000+16.2%$550/sqft |
Source:  Bright MLS #MDMC2123976 Report a problem Bright MLS #MDMC2123976 Report a problem | ||
| 4/1/2024 | Pending sale | $998,000$473/sqft |
Source: Bright MLS #MDMC2123976 Report a problem | ||
| 3/28/2024 | Listed for sale | $998,000+36.7%$473/sqft |
Source: Bright MLS #MDMC2123976 Report a problem | ||
| 8/11/2022 | Listing removed | -- |
Source: Zillow Rental Manager Report a problem | ||
| 8/6/2022 | Price change | $4,500-25%$2/sqft |
Source: Zillow Rental Manager Report a problem | ||
| 8/1/2022 | Price change | $6,000+33.3%$3/sqft |
Source: Zillow Rental Manager Report a problem | ||
| 7/27/2022 | Price change | $4,500-2.2%$2/sqft |
Source: Zillow Rental Manager Report a problem | ||
| 7/26/2022 | Listed for rent | $4,600+2.2%$2/sqft |
Source: Zillow Rental Manager Report a problem | ||
| 7/2/2022 | Listing removed | -- |
Source: Zillow Rental Manager Report a problem | ||
| 6/28/2022 | Listed for rent | $4,500$2/sqft |
Source: Zillow Rental Manager Report a problem | ||
| 8/13/2009 | Sold | $730,000-1.2%$346/sqft |
Source: Public Record Report a problem | ||
| 5/30/2009 | Listed for sale | $739,000+27.2%$350/sqft |
Source: WC & AN Miller Realtors, A Long & Foster Company #MC7068741 Report a problem | ||
| 7/8/2004 | Sold | $581,000+25.5%$275/sqft |
Source: Public Record Report a problem | ||
| 9/22/2003 | Sold | $463,000$219/sqft |
Source: Public Record Report a problem | ||
| 7/14/2003 | Sold | $463,000$219/sqft |
Source: Agent Provided Report a problem | ||
Public tax history
| Year | Property taxes | Tax assessment |
|---|---|---|
| 2025 | $11,027 +23.2% | $886,767 +14.1% |
| 2024 | $8,948 +1.5% | $777,300 +1.6% |
| 2023 | $8,818 +6.1% | $765,333 +1.6% |
| 2022 | $8,313 +1.7% | $753,367 +1.6% |
| 2021 | $8,174 +0.8% | $741,400 +0.8% |
| 2020 | $8,113 +1.7% | $735,400 +1.7% |
| 2019 | $7,977 -0.2% | $723,400 |
| 2018 | $7,991 +0.4% | $723,400 +3.1% |
| 2017 | $7,956 +28.5% | $701,967 +3.1% |
| 2016 | $6,193 | $680,533 +3.3% |
| 2015 | $6,193 | $659,100 +3% |
| 2014 | $6,193 | $639,900 +3.1% |
| 2013 | -- | $620,700 +3.2% |
| 2012 | -- | $601,500 |
| 2011 | -- | $601,500 |
| 2010 | -- | $601,500 -10.9% |
| 2009 | -- | $675,130 +12% |
| 2008 | -- | $602,750 +12.7% |
| 2007 | -- | $534,856 +16.8% |
| 2006 | -- | $457,990 +11.7% |
| 2005 | -- | $409,836 +13.3% |
| 2004 | -- | $361,683 +15.4% |
| 2003 | -- | $313,530 +6.1% |
| 2002 | -- | $295,600 |
| 2001 | -- | $295,600 |
Find assessor info on the county website
Neighborhood: Alta Vista
Nearby homes
- $1,246,600-- bd3 ba3.1k sqft5007 Elsmere Ave, Bethesda, MD 20814Off Market
- $1,054,1005 bd3 ba2.6k sqft5003 Elsmere Ave, Bethesda, MD 20814Off Market
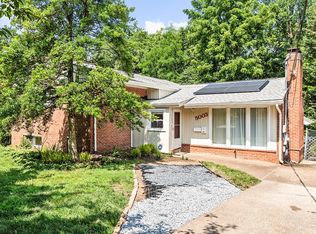
- $1,093,8004 bd3 ba2.6k sqft5004 Elsmere Ave, Bethesda, MD 20814Off Market

- $1,222,5004 bd3 ba3.2k sqft5006 Elsmere Ave, Bethesda, MD 20814Off Market
- $1,061,000-- bd3 ba2.1k sqft5009 Elsmere Ave, Bethesda, MD 20814Off Market
- $692,1004 bd3 ba-- sqft5009 Elsmere Ave, Bethesda, MD 20814Off Market
- $1,116,600-- bd3 ba2.3k sqft5001 Elsmere Ave, Bethesda, MD 20814Off Market
- $1,152,4004 bd3 ba2.2k sqft5008 Elsmere Ave, Bethesda, MD 20814Off Market
Nearby schools
GreatSchools rating
- 9/10Wyngate Elementary SchoolGrades: K-5Distance: 1.5 mi
- 9/10North Bethesda Middle SchoolGrades: 6-8Distance: 1.4 mi
- 9/10Walter Johnson High SchoolGrades: 9-12Distance: 1.9 mi
Schools provided by the listing agent
- Elementary: Wyngate
- Middle: North Bethesda
- High: Walter Johnson
- District: Montgomery County Public Schools
Source: Bright MLS. This data may not be complete. We recommend contacting the local school district to confirm school assignments for this home.
Get a cash offer in 3 minutes
Find out how much your home could sell for in as little as 3 minutes with a no-obligation cash offer.
Estimated market value
$1,195,200
Get a cash offer in 3 minutes
Find out how much your home could sell for in as little as 3 minutes with a no-obligation cash offer.
Estimated market value
$1,195,200
- Maryland
- Montgomery County
- Bethesda
- 20814
- Alta Vista
- 5005 Elsmere Ave
Nearby cities
Nearby neighborhoods
Nearby zip codes
Other Bethesda Topics
