Skip main navigation
Active
  • $543,905

    5005 Fairview Cir Lot 969, Villa Rica, GA 30180

    5beds
    3,030sqft
    : 
    Loading
    Get pre-qualified
    Single Family Residence
    Built in 2026
    0.38 Acres Lot
    $543,500 Zestimate®
    $180/sqft
    $58/mo HOA

    What's special

    Open-concept layoutSpacious walk-in closetCovered lanaiTwo-story floorplanWell-appointed bath
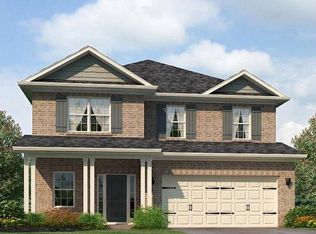
    Welcome to this thoughtfully designed two-story floorplan offering space, flexibility, and functionality for a variety of lifestyle needs. The main level features an open-concept layout where the family room flows into the kitchen and breakfast area, creating a connected space for daily living and gatherings. The kitchen provides generous workspace and overlooks the main living area for added convenience. The primary suite is located on the main level and includes a spacious walk-in closet and well-appointed bath designed for comfort and privacy. Upstairs, three secondary bedrooms, multiple full baths, a large recreation room, and an additional loft provide flexible options for a media room, home office, study area, fitness space, or guest accommodations. A separate den/bedroom adds further versatility. Enjoy outdoor living on the covered lanai, and the 2-car garage offers practical storage and convenience. Mirror Lake amenities include two golf courses, tennis courts, swimming pools, pickleball courts, and walking trails. Conveniently located in Villa Rica near The MILL Amphitheater, Clinton Nature Preserve, Pine Mountain Gold Museum, and historic downtown Villa Rica. Stock photos. Finishes, colors, and structural options may vary. Stock photos used. Home is under construction. Features and finishes may vary. CONSTRUCTION STAGE-HOME HAS BEEN DRIED IN WITH SCHEDULE WINDOW AND EXTERIOR DOOR INSTALLATION THE WEEK OF 05/24.
    147 days
    |
    13
    |
    3
    |

    Zillow last checked:

    Listing updated:

    Listed by:

    Marvin J Brown 770-616-4995,

    Adams Homes Realty Inc.,

    TJ Parks 678-830-6255,

    Adams Homes Realty Inc.

    Source: GAMLS,MLS#: 10694659MLS Logo

    Loading...

      Facts & features

      Interior

      Bedrooms & bathrooms
      • Bedrooms: 5
      • Bathrooms: 4
      • Full bathrooms: 3
      • 1/2 bathrooms: 1
      • Main level bathrooms: 1
      • Main level bedrooms: 1
      Rooms
      • Room types: Family Room, Loft
      Kitchen
      • Features: Breakfast Area, Kitchen Island, Pantry, Walk-in Pantry
      Heating
      • Central
      Cooling
      • Central Air
      Appliances
      • Included: Dishwasher, Disposal, Microwave, Oven/Range (Combo), Stainless Steel Appliance(s), Tankless Water Heater
      • Laundry: Upper Level
      Features
      • Double Vanity, High Ceilings, Master On Main Level, Tile Bath, Tray Ceiling(s), Walk-In Closet(s)
      • Flooring: Carpet, Laminate
      • Basement: None
      • Number of fireplaces: 1
      • Fireplace features: Family Room
      • Common walls with other units/homes: No Common Walls
      Interior area
      • Total structure area: 3,030
      • Total interior livable area: 3,030 sqft
      • Finished area above ground: 3,030
      • Finished area below ground: 0

      Property

      Parking
      • Parking features: Garage, Garage Door Opener
      • Has garage: Yes
      Features
      • Levels: Two
      • Stories: 2
      Lot
      • Size: 0.38 Acres
      • Features: Level
      Details
      • Parcel number: 01790250044

      Construction

      Type & style
      • Home type: SingleFamily
      • Architectural style: Brick 4 Side,Traditional
      • Property subtype: Single Family Residence
      Materials
      • Brick
      • Roof: Composition
      Condition
      • To Be Built
      • New construction: Yes
      • Year built: 2026
      Details
      • Warranty included: Yes

      Utilities & green energy

      • Electric: 220 Volts
      • Sewer: Public Sewer
      • Water: Public
      • Utilities for property: High Speed Internet, Sewer Available, Underground Utilities

      Community & HOA

      Community
      • Features: Clubhouse, Fitness Center, Golf, Lake, Playground, Pool, Sidewalks, Street Lights, Tennis Court(s)
      • Subdivision: Mirror Lake
      HOA
      • Has HOA: Yes
      • Services included: None
      • HOA fee: $700 annually
      Location
      • Region: Villa Rica

      Financial & listing details

      • Price per square foot: $180/sqft
      • Annual tax amount: $597
      • Date on market: 2/19/2026
      • Cumulative days on market: 147 days
      • Listing agreement: Exclusive Right To Sell
      • Listing terms: Conventional,FHA,VA Loan

        Estimated market value

        $543,500

        $516,000 - $571,000

        $2,915/mo

        Price history

        DateEventPrice
        2/19/2026Listed for sale$543,905$180/sqft
        Source: GAMLS #10694659 Report a problem

        Public tax history

        Tax history is unavailable.

        Monthly payment

        Est. payment

        Payment breakdown

        Explore the cost of this home by adjusting the details. Changes won't be saved.
        All calculations are estimates and provided by Zillow, Inc. for informational purposes only. Actual amounts may vary.
        HOA fees may include property taxes on listings classified as Co-Ops. Contact the listing agent and/or owner for fee details.
        Mortgage interest rates are dependent on a number of factors, including credit score, down payment, and repayment length. Interest rate data provided by Zillow Group Marketplace, Inc. as of 1/1/1970 from various mortgage lenders with which we have lead or other similar arrangements; the Estimated Payment is an average of those rates.
        See how much you could borrow to make a competitive offer.

        Climate risks

        Neighborhood: 30180

        Getting around

        7 / 100
        Car-Dependent
        1 / 100
        Somewhat Bikeable

        Nearby schools

        GreatSchools rating
        Schools provided by the listing agent
        • Elementary: Mirror Lake
        • Middle: Mason Creek
        • High: Douglas

        Source: GAMLS. This data may not be complete. We recommend contacting the local school district to confirm school assignments for this home.

        A local agent can set up tours, give advice and negotiate with sellers.

        Browse local experts

        Similar homes