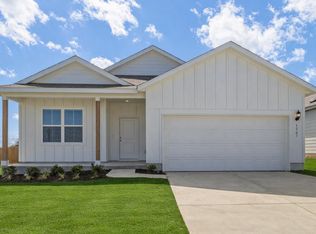
Introducing the Roosevelt floorplan at Three Creeks – Colt Creek in Belton, Texas, where every square foot is put-to-use with sophistication and comfort. You’ll be calling the approximately 1,605 square foot, single-story, 2-3 car garage option, and covered patio your new home.
The 3-bedroom, 2-bathroom floorplan is perfect for you with the open concept living area. The kitchen, dining area, and living area creates a spacious environment. You’ll find flat panel birch cabinetry, granite countertops, and decorative tile backsplash in the kitchen.
The secondary bedrooms are cozy and carpeted, with plenty of closet space and easy access to separate bathroom. The primary bedroom will make you feel right at home, with an attached primary bathroom with the option for tub and linen or tub and shower. With several options, this floorplan allows you to truly customize your bathroom experience.
Each of our D.R. Horton homes has smart home technology built in. With the smart home technology, you’ll never be far from home.
Pending
$298,440
5005 Fenton Ln, Belton, TX 76513
3beds
1,605sqft
:
Get pre-qualified$2,191/mo
Single Family Residence
Built in 2026
6,098 Square Feet Lot
$-- Zestimate®
$186/sqft
$40/mo HOA
What's special
Spacious environmentGranite countertopsCovered patioAttached primary bathroomDecorative tile backsplashPlenty of closet spaceFlat panel birch cabinetry
- 52 days |
- 2 |
- 0 |
Zillow last checked:
Listing updated:
Listed by:
Eleonora Santana (254)616-1850,
Nexthome Tropicana Realty
Source: Central Texas MLS,MLS#: 615439 Originating MLS: Fort Hood Area Association of REALTORS
Originating MLS: Fort Hood Area Association of REALTORSFacts & features
Interior
Bedrooms & bathrooms
- Bedrooms: 3
- Bathrooms: 2
- Full bathrooms: 2
Bathroom
- Level: Main
Heating
- Central, Other, See Remarks
Cooling
- Central Air
Appliances
- Included: Dishwasher, Vented Exhaust Fan, Cooktop
- Laundry: Laundry Room
Features
- Ceiling Fan(s), See Remarks, Smart Home, Walk-In Closet(s), Pantry
- Flooring: Tile, Vinyl
- Attic: Other,See Remarks
- Has fireplace: No
- Fireplace features: None
Interior area
- Total interior livable area: 1,605 sqft
Video & virtual tour
Property
Parking
- Total spaces: 2
- Parking features: Attached, Garage
- Attached garage spaces: 2
Features
- Levels: One
- Stories: 1
- Patio & porch: Covered, Porch
- Exterior features: Porch
- Pool features: None
- Fencing: Back Yard,Privacy,Wood
- Has view: Yes
- View description: Other
- Body of water: Other-See Remarks
Lot
- Size: 6,098 Square Feet
Details
- Parcel number: 529662
- Special conditions: Builder Owned
Construction
Type & style
- Home type: SingleFamily
- Architectural style: Other,See Remarks
- Property subtype: Single Family Residence
Materials
- Masonry, Steel
- Foundation: Slab
- Roof: Composition,Shingle
Condition
- Under Construction
- New construction: Yes
- Year built: 2026
Details
- Builder name: DR Horton
Utilities & green energy
- Sewer: Public Sewer
- Water: Public
- Utilities for property: Other, See Remarks
Community & HOA
Community
- Features: Other, See Remarks, Street Lights
- Security: Prewired
- Subdivision: Three Creeks
HOA
- Has HOA: Yes
- HOA fee: $120 quarterly
- HOA name: The Management Trust
Location
- Region: Belton
Financial & listing details
- Price per square foot: $186/sqft
- Date on market: 6/1/2026
- Cumulative days on market: 53 days
- Listing agreement: Exclusive Agency
- Listing terms: Cash,Conventional,FHA,VA Loan
- Road surface type: Paved
Estimated market value
Not available
Estimated sales range
Not available
Not available
Price history
| Date | Event | Price |
|---|---|---|
| 6/15/2026 | Pending sale | $298,440$186/sqft |
Source:  Central Texas MLS #615439 Report a problem Central Texas MLS #615439 Report a problem | ||
| 6/1/2026 | Listed for sale | $298,440$186/sqft |
Source: Central Texas MLS #615439 Report a problem | ||
Public tax history
Tax history is unavailable.
Monthly payment
Est. payment
Payment breakdown
Explore the cost of this home by adjusting the details. Changes won't be saved.Climate risks
Neighborhood: 76513
Nearby schools
GreatSchools rating
- 4/10Chisholm Trail Elementary SchoolGrades: K-5Distance: 2.1 mi
- 3/10South Belton Middle SchoolGrades: 6-8Distance: 2.8 mi
- 6/10Belton High SchoolGrades: 9-12Distance: 4.8 mi
Schools provided by the listing agent
- Elementary: Chisholm Trail Elementary
- Middle: South Belton
- High: Belton High School
- District: Belton ISD
Source: Central Texas MLS. This data may not be complete. We recommend contacting the local school district to confirm school assignments for this home.
- $260,4003 bd-- ba1.6k sqft5101 Fenton Ln, Belton, TX 76513Off Market
- $301,1004 bd2 ba2k sqft5105 Fenton Ln, Belton, TX 76513Off Market
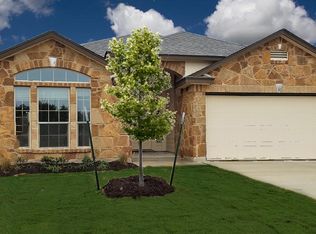
- $--3 bd2 ba1.5k sqft5110 Dauphin Dr, Belton, TX 76513Sold

- $273,3003 bd3 ba1.9k sqft5114 Dauphin Dr, Belton, TX 76513Off Market
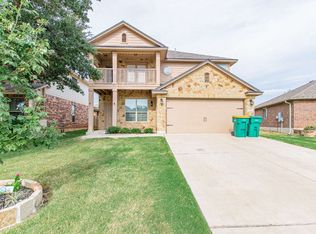
- $334,500-- bd-- ba2.6k sqft5118 Dauphin Dr, Belton, TX 76513Off Market
- $433,2004 bd3 ba2.2k sqft5106 Dauphin Dr, Belton, TX 76513Off Market
- $359,000-- bd-- ba2.8k sqft5109 Fenton Ln, Belton, TX 76513Off Market
- $369,7705 bd3 ba2.5k sqft5006 Fenton Ln, Belton, TX 76513Pending
A local agent can set up tours, give advice and negotiate with sellers.
Similar homes
- $301,5504 bd2 ba1.7k sqft5002 Fenton Ln, Belton, TX 76513Active
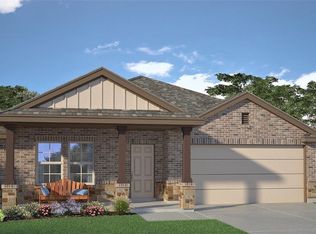
 MLS ID #617979, Eleonora Santana, Nexthome Tropicana Realty. Central Texas MLS
 - $268,7853 bd2 ba1.5k sqft4213 Allison Dr, Belton, TX 76513Active
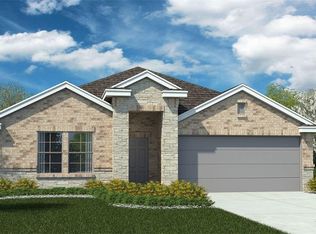 MLS ID #616496, Eleonora Santana, Nexthome Tropicana Realty. Central Texas MLS
 - $299,3813 bd2 ba1.7k sqft1507 Sky Vista Dr, Belton, TX 76513Active
 Unlock MLS
 - $310,1954 bd3 ba1.9k sqft1905 Overland Trl, Nolanville, TX 76559Active
 Central Texas MLS
 - $296,8453 bd2 ba1.7k sqft1884 Caponier St, Nolanville, TX 76559ActiveCentral Texas MLS
- $299,0004 bd2 ba2k sqft4003 Arafel Ln, Killeen, TX 76542ActiveMLS ID #619544, Lashondra Thompson, Realty Texas LLC. Central Texas MLS
- $272,7153 bd2 ba1.5k sqft1876 Caponier St, Nolanville, TX 76559ActiveCentral Texas MLS
- $285,0004 bd3 ba1.9k sqft631 Friars Tuck Dr, Temple, TX 76502For SaleMLS ID #21292776, Brooke Smith. NTREIS
- $291,1953 bd2 ba1.6k sqft246 Nettie Dr, Killeen, TX 76549ActiveCentral Texas MLS
- $291,1953 bd2 ba1.6k sqft246 Nettie Dr, Killeen, TX 76542ActiveUnlock MLS
- $339,9053 bd2 ba2.1k sqft1872 Caponier St, Nolanville, TX 76559ActiveCentral Texas MLS
- $320,0003 bd2 ba2k sqft8618 Stonehollow Dr, Temple, TX 76502ActiveMLS ID #605205, Debbie Morgan, Linnemann Realty. Central Texas MLS
- $290,0004 bd2 ba1.6k sqft165 Hugh Dr, Killeen, TX 76542ActiveMLS ID #619572, Keishla M. Gonzalez- Hernandez, Keller Williams Realty C. P.. Central Texas MLS
- $270,0004 bd2 ba1.5k sqft1121 Aurora Grove Bnd, Temple, TX 76502ActiveMLS ID #602732, Jared Hartmann, Magnolia Realty Temple Belton. Central Texas MLS
- $295,9904 bd3 ba1.8k sqft1103 Bandera Ct, Temple, TX 76501ActiveUnlock MLS
- $268,4403 bd3 ba1.8k sqft361 Presley Dr, Killeen, TX 76542ActiveMLS ID #2832817, Eleonora Santana, Nexthome Tropicana Realty. Unlock MLS
- $279,3353 bd3 ba1.7k sqft910 McLellan Dr, Temple, TX 76504ActiveCentral Texas MLS
- $321,5004 bd3 ba1.7k sqft1858 Horatio St, Nolanville, TX 76559ActiveMLS ID #600492, Mary Daniell, Coldwell Banker Realty. Central Texas MLS
- $327,9354 bd2 ba1.7k sqft249 Dora Dr, Killeen, TX 76549ActiveCentral Texas MLS
- $327,9354 bd2 ba1.7k sqft249 Dora Dr, Killeen, TX 76542ActiveUnlock MLS
