Nestled on nearly one private acre in the established Meadow Ridge community, this one owner, meticulously maintained, timeless all-brick Colonial offers the perfect balance of classic craftsmanship, generous living space, and an unbeatable Raleigh location. Surrounded by mature hardwoods and beautifully landscaped grounds, this 4-bedroom, 2.5-bath home provides the privacy you've been searching for while remaining just minutes from shopping, dining, NC State, Cary, and downtown Raleigh. Inside, you'll find a traditional yet functional floor plan featuring hardwood floors, extensive crown molding, formal living and dining rooms, and a spacious family room with a gas fireplace and French doors leading to the expansive rear deck. The oversized kitchen is designed for both everyday living and entertaining, offering abundant cabinetry with under-cabinet lighting, pantry, breakfast area, and generous counter space. Upstairs, the spacious primary suite includes a walk-in closet and an en-suite bath with double vanity, jetted soaking tub, and a separate tiled shower. Three additional bedrooms and a large bonus room provide exceptional flexibility for guests, a home office, media room, or play space. Upstairs laundry. One of this home's standout features is the incredible amount of storage and future potential. A full walk-out unfinished basement with workshop area offers endless possibilities for expansion, hobbies, or storage, while the large floored walk-up attic offers even more accessible storage. Outside, enjoy a welcoming covered front porch, expansive rear deck, oversized newer driveway (2021), and peaceful wooded backyard that creates your own private retreat. Recently updated Trane dual-zone high efficiency HVAC equipment (furnaces 2025, A/C 2025 & 2023)!! Other recent updates include exterior paint (2023), with the majority of interior recently repainted. This exceptional property in one of Raleigh's most desirable, established neighborhoods offers space and privacy with solid brick construction, fiber cement siding, PVC trim, three car garage and parking pad, PEX plumbing, low annual HOA dues, a home warranty, and a location convenient to major commuter route. Welcome Home!
Pending
Price cut: $10K (8/13)
$729,988
5005 Fielding Dr, Raleigh, NC 27606
4beds
2,982sqft
Single Family Residence
Built in 1990
0.97 Acres Lot
$723,600 Zestimate®
$245/sqft
$17/mo HOA
What's special
Gas fireplaceSolid brick constructionTimeless all-brick colonialBeautifully landscaped groundsLarge bonus roomWelcoming covered front porchExtensive crown molding
- 78 days
- 161
- 0
Likely to sell faster than
Zillow last checked:
Listing updated:
Listed by:
Phillip George 919-841-7673,
EXP Realty LLC,
Diane Smith 919-524-1351,
EXP Realty LLC
Source: Doorify MLS,MLS#: 10178936
Facts & features
Interior
Bedrooms & bathrooms
- Bedrooms: 4
- Bathrooms: 3
- Full bathrooms: 2
- 1/2 bathrooms: 1
Primary bedroom
- Level: Second
- Area: 208 Square Feet
- Dimensions: 16.0 x 13.0
Bedroom 2
- Level: Second
- Area: 132 Square Feet
- Dimensions: 12.0 x 11.0
Bedroom 3
- Level: Second
- Area: 132 Square Feet
- Dimensions: 12.0 x 11.0
Bedroom 4
- Level: Second
- Area: 156 Square Feet
- Dimensions: 13.0 x 12.0
Primary bathroom
- Level: Second
- Area: 64 Square Feet
- Dimensions: 8.0 x 8.0
Bonus room
- Level: Second
- Area: 255 Square Feet
- Dimensions: 17.0 x 15.0
Breakfast room
- Level: Main
- Area: 72 Square Feet
- Dimensions: 9.0 x 8.0
Dining room
- Level: Main
- Area: 156 Square Feet
- Dimensions: 13.0 x 12.0
Other
- Level: Main
- Area: 96 Square Feet
- Dimensions: 16.0 x 6.0
Family room
- Level: Main
- Area: 238 Square Feet
- Dimensions: 17.0 x 14.0
Kitchen
- Level: Main
- Area: 144 Square Feet
- Dimensions: 12.0 x 12.0
Living room
- Level: Main
- Area: 180 Square Feet
- Dimensions: 15.0 x 12.0
Heating
- Central, Fireplace(s), Forced Air, Natural Gas
Cooling
- Central Air, Ceiling Fan(s), Dual, Electric, Whole House Fan
Appliances
- Included: Dryer, Dishwasher, Electric Range, Ice Maker, Microwave, Refrigerator, Washer
- Laundry: Laundry Closet, In Hall, Inside
Features
- Breakfast Bar, Ceiling Fan(s), Chandelier, Crown Molding, Double Vanity, Entrance Foyer, Pantry, Recessed Lighting, Soaking Tub, Walk-In Closet(s), Whirlpool Tub, Separate Shower, Walk-In Shower
- Flooring: Carpet, Tile, Vinyl, Wood
- Doors: French Doors, Storm Door(s)
- Windows: Bay Window(s)
- Basement: Concrete,Exterior Entry,Interior Entry,Unfinished,Walk-Out Access,Workshop
- Number of fireplaces: 1
- Fireplace features: Family Room, Gas
Interior area
- Total structure area: 2,982
- Total interior livable area: 2,982 sqft
- Finished area above ground: 2,982
- Finished area below ground: 0
Property
Parking
- Total spaces: 3
- Parking features: Attached, Basement, Driveway, Garage Faces Side, Garage, Garage Door Opener, Inside Entrance, Parking Pad
- Garage spaces: 3
- Has uncovered spaces: Yes
- Details: Parking Pad
Features
- Levels: Two
- Stories: 2
- Patio & porch: Covered, Deck, Front Porch, Patio, Porch
- Exterior features: Private Yard, Rain Gutters
- Has view: Yes
- View description: Neighborhood, Trees/Woods
Lot
- Size: 0.97 Acres
- Dimensions: 157.21 x 262.82 x 210 x 215.43
- Features: Back Yard, Front Yard, Gentle Sloping, Interior Lot, Landscaped, Wooded, Hardwood Trees, Partially Cleared
Details
- Parcel number: 0771570762
- Zoning: R-40W
- Special conditions: Standard
Construction
Type & style
- Home type: SingleFamily
- Architectural style: Colonial,Traditional
- Property subtype: Single Family Residence
Materials
- Brick, Fiber Cement
- Foundation: Block
- Roof: Shingle
Condition
- New construction: No
- Year built: 1990
Utilities & green energy
- Sewer: Septic Tank
- Water: Community Water
- Utilities for property: Cable Available, Electricity Connected, Natural Gas Connected, Water Connected, Septic Connected
Community & HOA
Community
- Security: Smoke Detector(s)
- Subdivision: Meadow Ridge
HOA
- Has HOA: Yes
- Amenities included: None
- Services included: None
- HOA fee: $200 annually
- HOA name: Meadow Ridge HOA
- HOA phone: 919-518-3620
Location
- Region: Raleigh
Financial & listing details
- Price per square foot: $245/sqft
- Tax assessed value: $623,834
- Annual tax amount: $4,010
- Date on market: 7/9/2026
- Listing agreement: Exclusive Right To Sell
- Listing terms: Cash,Conventional,FHA,VA Loan
Estimated market value
$723,600
$687,000 - $760,000
$3,209/mo
Price history
| Date | Event | Price |
|---|---|---|
| 8/17/2026 | Pending sale | $729,988$245/sqft |
Source: eXp Realty #10178936 Report a problem | ||
| 8/13/2026 | Price change | $729,988-1.4%$245/sqft |
Source:  Doorify MLS #10178936 Report a problem Doorify MLS #10178936 Report a problem | ||
| 7/23/2026 | Price change | $739,988-1.3%$248/sqft |
Source: Doorify MLS #10178936 Report a problem | ||
| 7/9/2026 | Listed for sale | $750,000+258.9%$252/sqft |
Source: Doorify MLS #10178936 Report a problem | ||
| 2/20/1991 | Sold | $209,000$70/sqft |
Source: Agent Provided Report a problem | ||
Public tax history
| Year | Property taxes | Tax assessment |
|---|---|---|
| 2025 | $4,010 +3% | $623,834 |
| 2024 | $3,894 +40.6% | $623,834 +76.9% |
| 2023 | $2,770 +7.9% | $352,688 |
| 2022 | $2,567 +2.8% | $352,688 |
| 2021 | $2,498 +1.7% | $352,688 |
| 2020 | $2,457 -19.3% | $352,688 -4.8% |
| 2019 | $3,046 | $370,483 |
| 2018 | $3,046 +14.8% | $370,483 |
| 2017 | $2,654 +2.1% | $370,483 |
| 2016 | $2,600 +14.8% | $370,483 +14.6% |
| 2015 | $2,265 | $323,217 |
| 2014 | -- | $323,217 |
| 2013 | -- | $323,217 |
| 2012 | -- | $323,217 |
| 2011 | -- | $323,217 |
| 2010 | -- | $323,217 |
| 2009 | -- | $323,217 |
| 2008 | -- | -- |
| 2007 | -- | -- |
| 2006 | -- | -- |
| 2005 | -- | -- |
| 2004 | -- | -- |
| 2003 | -- | -- |
| 2002 | -- | -- |
| 2001 | -- | -- |
Find assessor info on the county website
Monthly payment
Est. payment
Payment breakdown
Explore the cost of this home by adjusting the details. Changes won't be saved.Climate risks
Neighborhood: 27606
Nearby schools
Schools provided by the listing agent
- Elementary: Wake - Swift Creek Elementary
- Middle: Wake - Dillard Drive Middle
- High: Wake - Athens Drive High
Source: Doorify MLS. This data may not be complete. We recommend contacting the local school district to confirm school assignments for this home.
Similar homes
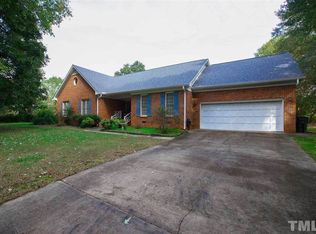
- $729,0004 bd3 ba2.8k sqft5221 Dutchman Dr, Raleigh, NC 27606For Sale
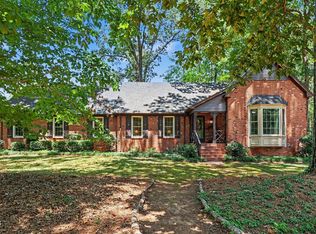
 MLS ID #10178006, Megan Niesen. Doorify MLS
 - $799,9004 bd3 ba3.6k sqft5307 The Dyke Dr, Raleigh, NC 27606For Sale
 MLS ID #10183443, Dave Anderson. Doorify MLS
 - $625,0003 bd3 ba2.4k sqft6309 Windy Ridge Ct, Raleigh, NC 27606For Sale
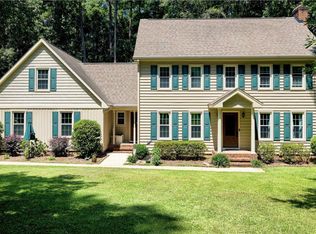 MLS ID #10160750, Sandy Lytle. Doorify MLS
 - $630,0004 bd3 ba2.3k sqft1003 Inglenook Pl, Apex, NC 27502For Sale
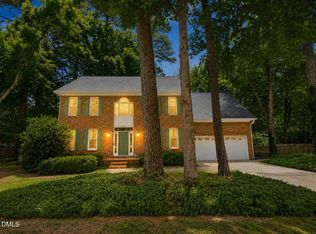 MLS ID #10170306, Emma Greijn. Doorify MLS
 - $699,9004 bd4 ba2.7k sqft115 Prince William Ln, Cary, NC 27511For SaleMLS ID #10187989, Emme Zheng. Doorify MLS
- $475,0003 bd3 ba2.3k sqft6428 Penny Rd, Raleigh, NC 27606For SaleMLS ID #10184181, Gabe Button. Doorify MLS
- $625,0005 bd4 ba2.9k sqft1025 Warren Ave, Cary, NC 27511For SaleMLS ID #10192599, Richard Brandon Hiatt. Doorify MLS
- $750,0004 bd3 ba3k sqft203 Widecombe Ct, Cary, NC 27513For SaleMLS ID #10185506, Bill Riccadonna. Doorify MLS
- $700,0004 bd3 ba3k sqft8824 Woodyhill Rd, Raleigh, NC 27613For SaleMLS ID #10182793, Brian Pate. Doorify MLS
- $460,0003 bd3 ba1.6k sqft5009 Stockton Dr, Raleigh, NC 27606For SaleMLS ID #10188613, Glenn Schubert. Doorify MLS
- $745,0004 bd3 ba3.5k sqft10200 Riverstone Pl, Raleigh, NC 27614For SaleMLS ID #10191536, Shanda Heller. Doorify MLS
- $724,9004 bd5 ba3.6k sqft6520 Alirin Ln, Fuquay Varina, NC 27526For SaleMLS ID #10176544, Erika Williams Reece. Doorify MLS
- $849,7005 bd4 ba3k sqft100 Moray Ct, Cary, NC 27511For SaleMLS ID #10168271, Alfredo Rodriguez. Doorify MLS
- $800,0004 bd3 ba2.4k sqft911 Emory Ln, Raleigh, NC 27609For SaleMLS ID #10181913, Katherine Peterson. Doorify MLS
- $699,9004 bd3 ba3.1k sqft107 Walmsley Ct, Cary, NC 27519For SaleMLS ID #10170635, Stephen Paul Kershaw. Doorify MLS
- $825,0004 bd3 ba3.2k sqft5753 Brushy Meadows Dr, Fuquay Varina, NC 27526For SaleMLS ID #10166088, Alexa L Torres. Doorify MLS
- $795,0004 bd4 ba3.2k sqft4605 Bartwood Dr, Raleigh, NC 27613For SaleMLS ID #10160156, David Wilson. Doorify MLS
- $700,0004 bd4 ba3.1k sqft7405 Duncans Ridge Way, Fuquay Varina, NC 27526For SaleMLS ID #10185797, Katherine Peterson. Doorify MLS
- $680,0003 bd3 ba2.6k sqft5405 Parkwood Dr, Raleigh, NC 27612For SaleMLS ID #10183241, Beth Gonella. Doorify MLS
- $750,0004 bd4 ba3.9k sqft1305 Brookhill Dr, Clayton, NC 27520For SaleMLS ID #10176282, Van Starling. Doorify MLS
