Skip main navigation
Sold for $225,000
  • $225,000

    5005 Fulmar Dr, Irondale, AL 35210

    3beds
    1,911sqft
    Single Family Residence
    Built in 1973
    10,018 Square Feet Lot
    $231,500 Zestimate®
    $118/sqft
    $2,162 Estimated rent

    Home value

    $231,500

    $213,000 - $252,000

    $2,162/mo

    Zestimate® history
    Loading
    Loading...

    Owner options

    List your home for rent

    $2,162/mo

    Rent Zestimate®

    Find your next renter with Zillow Rental Manager. Plus, with online applications, you can quickly screen prospective tenants – for free.

    Learn more

    $2,162/mo

    Rent Zestimate®

    Refinance and save

    $1,426/mo

    Est. payment

    Refinancing to a lower rate could help reduce your monthly payments and save thousands over the life of the loan.

    See today's rates

    $1,426/mo

    Est. payment

    Explore your selling options

    Work with a Zillow partner agent

    Leverage their expertise and Zillow's premium Showcase listings to get your home seen by more buyers.

    Get started

    List with your own agent

    Get your home in front of millions of buyers by listing it on Zillow.

    Learn how to do it

    Sell it yourself

    Take full control of how buyers see your home on Zillow by listing For Sale by Owner (FSBO).

    List your home

    What's special

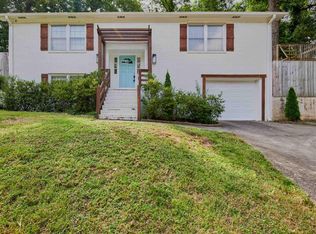
    Charming & Well-Maintained Home in Highly Sought-After Irondale! Nestled in one of Irondale’s most desirable neighborhoods, this beautifully maintained home is filled with natural light and timeless charm. The main level features gleaming hardwood floors in the spacious living room, surrounded by large windows that bring in plenty of sunshine. The open dining area flows seamlessly into the expansive kitchen, complete with stainless steel appliances, tile countertops and backsplash, and painted cabinets. Step through the French doors onto the back deck—perfect for soaking up the sunlight, enjoying the peaceful tree-lined setting, or hosting weekend BBQs! Downstairs, a finished family/bonus room with a convenient half bath offers additional living space—ideal for a playroom, media room, or home office. The two-car garage provides ample parking and storage. Priced to sell and move-in ready, this home is waiting for you! Don’t miss out—schedule your showing today!

    Zillow last checked:

    Listing updated:

    Listed by:

    Guy Allbrook 205-834-2300,

    Keller Williams Realty Vestavia,

    Drew Taylor 205-283-1602,

    Keller Williams Realty Vestavia

    Bought with:

    thomas daly

    EXP Realty LLC

    Source: GALMLS,MLS#: 21410666MLS Logo

    Facts & features

    Interior

    Bedrooms & bathrooms
    • Bedrooms: 3
    • Bathrooms: 3
    • Full bathrooms: 2
    • 1/2 bathrooms: 1
    Rooms
    • Room types: Bedroom, Den/Family (ROOM), Bathroom, Half Bath (ROOM), Kitchen, Master Bathroom, Master Bedroom
    Primary bedroom
    • Level: First
    Bedroom 1
    • Level: First
    Bedroom 2
    • Level: First
    Primary bathroom
    • Level: First
    Bathroom 1
    • Level: First
    Family room
    • Level: Basement
    Kitchen
    • Features: Tile Counters, Eat-in Kitchen, Pantry
    • Level: First
    Living room
    • Level: First
    Basement
    • Area: 575
    Heating
    • Central, Forced Air, Natural Gas
    Cooling
    • Central Air
    Appliances
    • Included: Dishwasher, Microwave, Refrigerator, Stainless Steel Appliance(s), Stove-Electric, Gas Water Heater
    • Laundry: Electric Dryer Hookup, Washer Hookup, In Basement, Basement Area, Yes
    Features
    • Separate Shower, Tub/Shower Combo
    • Flooring: Carpet, Hardwood, Laminate, Tile, Vinyl
    • Doors: French Doors
    • Basement: Full,Finished,Block
    • Attic: Pull Down Stairs,Yes
    • Has fireplace: No
    Interior area
    • Total interior livable area: 1,911 sqft
    • Finished area above ground: 1,336
    • Finished area below ground: 575

    Property

    Parking
    • Total spaces: 2
    • Parking features: Attached, Garage Faces Front
    • Attached garage spaces: 2
    Features
    • Levels: One
    • Stories: 1
    • Patio & porch: Open (PATIO), Patio, Open (DECK), Deck
    • Exterior features: None
    • Pool features: None
    • Has view: Yes
    • View description: None
    • Waterfront features: No
    Lot
    • Size: 10,018 Square Feet
    Details
    • Parcel number: 2300264022003.000
    • Special conditions: N/A

    Construction

    Type & style
    • Home type: SingleFamily
    • Property subtype: Single Family Residence
    Materials
    • Brick Over Foundation, Vinyl Siding
    • Foundation: Basement
    Condition
    • Year built: 1973

    Utilities & green energy

    • Water: Public
    • Utilities for property: Sewer Connected

    Community & HOA

    Community
    • Subdivision: Crestline Holiday Gardens
    Location
    • Region: Irondale

    Financial & listing details

    • Price per square foot: $118/sqft
    • Tax assessed value: $225,800
    • Annual tax amount: $1,361
    • Price range: $225K - $225K
    • Date on market: 2/26/2025
    • Road surface type: Paved

    Price history

    DateEventPrice
    2/22/2026Listing removed$2,200$1/sqft
    Source: Zillow Rentals Report a problem
    2/11/2026Listed for rent$2,200+46.7%$1/sqft
    Source: Zillow Rentals Report a problem
    12/27/2025Listing removed$1,500$1/sqft
    Source: Zillow Rentals Report a problem
    12/21/2025Price change$1,500-6.3%$1/sqft
    Source: Zillow Rentals Report a problem
    12/9/2025Listed for rent$1,600+45.5%$1/sqft
    Source: Zillow Rentals Report a problem
    11/25/2025Listing removed$1,100$1/sqft
    Source: Zillow Rentals Report a problem
    10/27/2025Listed for rent$1,100$1/sqft
    Source: Zillow Rentals Report a problem
    4/15/2025Sold$225,000-4.3%$118/sqft
    Source: GALMLS #21410666 Report a problem
    3/13/2025Contingent$235,000$123/sqft
    Source: GALMLS #21410666 Report a problem
    2/28/2025Listed for sale$235,000+123.8%$123/sqft
    Source: GALMLS #21410666 Report a problem
    10/16/2003Sold$105,000+22.4%$55/sqft
    Source: Public Record Report a problem
    4/29/1999Sold$85,800-1.4%$45/sqft
    Source: Public Record Report a problem
    9/29/1997Sold$87,000$46/sqft
    Source: Public Record Report a problem

    Public tax history

    YearProperty taxesTax assessment
    2025$1,361 +0.6%$22,580 +0.6%
    2024$1,352 $22,440
    2023$1,352 +39.8%$22,440 +24.5%
    2022$967 +7.1%$18,020 +6.8%
    2021$902 +5%$16,880 +4.7%
    2020$859 +17.7%$16,120 +16.5%
    2019$730 +17.5%$13,840 +16.1%
    2018$622 +3.6%$11,920 +3.3%
    2017$600 +3.5%$11,540 +3.2%
    2016$580 $11,180
    2015$580 +4.6%$11,180 +2.6%
    2014$554 -13.8%$10,900
    2013$643 $10,900 -4.1%
    2012$643 -8%$11,361 -8.1%
    2011$699 $12,360
    2010$699 $12,360
    2009$699 -2.1%$12,360 -2.1%
    2008$714 +1.3%$12,620 +1.3%
    2007$705 +2.8%$12,460 +2.8%
    2006$686 +4.1%$12,120 +4.1%
    2005$659 +2.5%$11,640 -48.8%
    2004$643 +18.5%$22,720 +18.5%
    2003$543 +12%$19,180 +124.1%
    2002$485 $8,560
    2001$485 $8,560
    2000$485 $8,560
    Find assessor info on the county website

    Neighborhood: 35210

    Nearby schools

    GreatSchools rating
    Schools provided by the listing agent
    • Elementary: Irondale
    • Middle: Irondale
    • High: Shades Valley

    Source: GALMLS. This data may not be complete. We recommend contacting the local school district to confirm school assignments for this home.

    Get a cash offer in 3 minutes
    Find out how much your home could sell for in as little as 3 minutes with a no-obligation cash offer.
    Estimated market value
    $231,500
    Get a cash offer in 3 minutes
    Find out how much your home could sell for in as little as 3 minutes with a no-obligation cash offer.
    Estimated market value
    $231,500