Skip main navigation
Active
  • $650,000

    5005 George Washington Ave NW, Acworth, GA 30101

    4beds
    3,912sqft
    : 
    $4,387/mo
    Get pre-qualified
    Single Family Residence
    Built in 1980
    0.81 Acres Lot
    $628,700 Zestimate®
    $166/sqft
    $-- HOA

    What's special

    Stunning brick fireplaceUpdated kitchenRich wood flooringLush landscapingExposed architectural detailsLarge center islandOpened-up floor plan
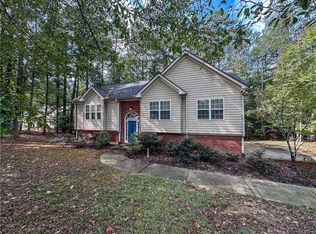
    Tucked away in one of Acworth's most unique settings, this 4-bedroom, 3.5-bath home offers the feeling of a private retreat while remaining just minutes from Downtown Acworth and Lake Allatoona. Situated on approximately .81 acres and bordered on two sides by U.S. Army Corps of Engineers property, this home is surrounded by mature trees, lush landscaping and incredible outdoor living spaces. Step inside to a warm, inviting interior filled with character. The opened-up floor plan features rich wood flooring, exposed architectural details and a stunning brick fireplace that anchors the spacious living area. Large windows bring in abundant natural light and frame views of the surrounding greenery. The updated kitchen features white cabinetry, stone countertops, a large center island, pantry storage and a charming exposed-brick accent wall, creating a space that feels both comfortable and full of personality. A separate dining area and sun-filled sitting spaces provide plenty of room for everyday living and entertaining. The primary suite is conveniently located on the main level, while additional bedrooms upstairs offer flexibility for family, guests or a home office. The finished basement expands the living space even further with multiple recreation and gathering areas, an additional bedroom, full bath, storage and workshop space. Outside is where this property truly shines. Spend summer days around the in-ground pool with a newer liner, entertain on the surrounding patios and decks, or relax beneath the pergola and gazebo while enjoying the privacy created by the wooded surroundings. The grounds are filled with established landscaping, including Japanese maples, crepe myrtles, hydrangeas, banana trees and thoughtfully designed garden areas. A private back gate leads toward the Corps of Engineers property and Lake Allatoona, adding to the peaceful, vacation-at-home setting. The home has also received significant recent improvements, including a NEW ROOF, NEW HVAC SYSTEM, NEW WATER HEATER and NEW POOL LINER, along with updated flooring, an upgraded kitchen island, fresh interior paint in select areas, new toilets, updated water shut-off valves, French drains, gutter guards and additional improvements throughout. A motorized Phantom screen creates another comfortable indoor/outdoor living space, and multiple storage areas provide room for everything from outdoor equipment to hobbies and recreation. With a pool, finished basement, main-level primary suite, beautiful gardens, major system updates and a rare setting surrounded by Corps property near Lake Allatoona, 5005 George Washington Avenue offers a lifestyle that is increasingly difficult to find this close to Downtown Acworth.
    6 days
    1,217
    114

    Zillow last checked:

    Listing updated:

    Listed by:

    Stephanie Kull 7709106118,

    Anchor Realty Partners

    Source: GAMLS,MLS#: 10835445MLS Logo

      Facts & features

      Interior

      Bedrooms & bathrooms
      • Bedrooms: 4
      • Bathrooms: 4
      • Full bathrooms: 3
      • 1/2 bathrooms: 1
      • Main level bathrooms: 2
      • Main level bedrooms: 2
      Rooms
      • Room types: Foyer, Loft, Sun Room
      Dining room
      • Features: Separate Room
      Kitchen
      • Features: Country Kitchen, Kitchen Island, Pantry, Solid Surface Counters
      Heating
      • Central, Forced Air, Natural Gas
      Cooling
      • Attic Fan, Ceiling Fan(s), Central Air
      Appliances
      • Included: Dishwasher, Dryer, Gas Water Heater, Microwave, Oven/Range (Combo), Refrigerator, Washer
      • Laundry: Common Area
      Features
      • Master On Main Level, Tray Ceiling(s), Walk-In Closet(s)
      • Flooring: Carpet, Hardwood
      • Windows: Window Treatments
      • Basement: Daylight,Exterior Entry,Full
      • Attic: Pull Down Stairs
      • Number of fireplaces: 1
      • Fireplace features: Gas Log, Gas Starter, Living Room
      • Common walls with other units/homes: No Common Walls
      Interior area
      • Total structure area: 3,912
      • Total interior livable area: 3,912 sqft
      • Finished area above ground: 2,176
      • Finished area below ground: 1,736

      Property

      Parking
      • Total spaces: 2
      • Parking features: Carport, Kitchen Level
      • Has carport: Yes
      Features
      • Levels: One and One Half
      • Stories: 1
      • Patio & porch: Deck
      • Exterior features: Garden, Water Feature
      • Has private pool: Yes
      • Pool features: In Ground
      • Has spa: Yes
      • Spa features: Bath
      • Fencing: Back Yard,Fenced,Privacy,Wood
      • Has view: Yes
      • View description: Lake
      • Has water view: Yes
      • Water view: Lake
      • Waterfront features: Corps of Engineers Control
      • Body of water: None
      • Frontage type: Lakefront
      Lot
      • Size: 0.81 Acres
      • Features: Private
      • Residential vegetation: Wooded
      Details
      • Additional structures: Gazebo
      • Parcel number: 20000500310

      Construction

      Type & style
      • Home type: SingleFamily
      • Architectural style: Ranch,Traditional
      • Property subtype: Single Family Residence
      Materials
      • Wood Siding
      • Foundation: Block
      • Roof: Composition
      Condition
      • Resale
      • New construction: No
      • Year built: 1980

      Utilities & green energy

      • Sewer: Public Sewer
      • Water: Public
      • Utilities for property: Electricity Available, Natural Gas Available, Sewer Available, Water Available
      Green energy
      • Energy efficient items: Roof, Thermostat
      • Energy generation: Solar

      Community & HOA

      Community
      • Features: Lake, Walk To Schools, Near Shopping
      • Security: Carbon Monoxide Detector(s), Smoke Detector(s)
      • Subdivision: Downtown Acworth
      HOA
      • Has HOA: No
      • Services included: None
      Location
      • Region: Acworth

      Financial & listing details

      • Price per square foot: $166/sqft
      • Tax assessed value: $502,260
      • Annual tax amount: $235
      • Date on market: 8/27/2026
      • Cumulative days on market: 7 days
      • Listing agreement: Exclusive Agency
      • Listing terms: Cash,Conventional,FHA,VA Loan
      • Electric utility on property: Yes

        Estimated market value

        $628,700

        $597,000 - $660,000

        $3,326/mo

        Price history

        DateEventPrice
        8/28/2026Listed for sale$650,000+160.1%$166/sqft
        Source: FMLS GA #7826174 Report a problem
        7/15/2011Sold$249,900$64/sqft
        Source: Public Record Report a problem
        4/27/2011Listed for sale$249,900-6%$64/sqft
        Source: RE/MAX Unlimited #4215058 Report a problem
        6/30/2009Sold$265,900$68/sqft
        Source: Public Record Report a problem

        Public tax history

        YearProperty taxesTax assessment
        2024$275 $200,904 +19%
        2023-- $168,784 +4.3%
        2022$332 +40.4%$161,788 +27.9%
        2021$237 -32.2%$126,512 +2.2%
        2020$349 -13.4%$123,824
        2019$403 +9.1%$123,824 +9.2%
        2018$370 $113,388
        2017$370 +9.7%$113,388 +5%
        2016$337 +10.9%$108,008 +8.6%
        2015$304 -5.4%$99,412
        2014$321 -7.2%$99,412 +2.8%
        2013$347 -5.3%$96,720
        2012$366 -67.1%$96,720 -19.3%
        2011$1,112 +17.4%$119,836 +16.1%
        2010$948 +61.4%$103,176 +9.3%
        2009$587 -71.3%$94,364
        2006$2,046 -0.4%$94,364
        2005$2,055 +21.8%$94,364 +20.4%
        2004$1,687 $78,368
        2003$1,687 -0.1%$78,368
        2002$1,689 +38.7%$78,368 +44.5%
        2001$1,217 -2%$54,237
        2000$1,241 $54,237
        Find assessor info on the county website

        Monthly payment

        Est. payment

        Payment breakdown

        Explore the cost of this home by adjusting the details. Changes won't be saved.
        All calculations are estimates and provided by Zillow, Inc. for informational purposes only. Actual amounts may vary.
        HOA fees may include property taxes on listings classified as Co-Ops. Contact the listing agent and/or owner for fee details.
        See how much you could borrow to make a competitive offer.

        Climate risks

        Neighborhood: 30101

        Getting around

        0 / 100
        Car-Dependent
        18 / 100
        Somewhat Bikeable

        Nearby schools

        GreatSchools rating
        Schools provided by the listing agent
        • Elementary: Acworth
        • Middle: Barber
        • High: North Cobb

        Source: GAMLS. This data may not be complete. We recommend contacting the local school district to confirm school assignments for this home.

        A local agent can set up tours, give advice and negotiate with sellers.

        Browse local experts