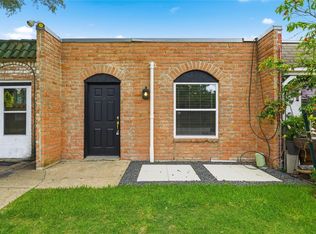


1st floor condo in the sought after Oak Forest area! Spacious & airy, you'll find wood-like tile flooring throughout, NO CARPET, Fresh coat of paint, recessed lighting double-paned windows & sliding doors. The large kitchen w/ granite countertops & SS appliances offers an abundance of storage & work space w/ open sightlines into the dining & living room.The living room is massive w/ reclaimed wood accent wall & huge glass sliders onto the expansive covered patio w/ storage closet, overlooking a lovely greenspace. Both bedrooms are sizeable w/ the primary offering two closets & ensuite w/vanity & tiled shower w/ seamless glass partition. W/ pops of shiplap & an inviting feel, the charm of this unit will have you wanting to stay! Covered parking, trash valet and water are all included Great location, enjoy being minutes to Heights, Downtown, Galleria, w/easy access to 290, 610 loop & I-10
Copyright notice - Data provided by HAR.com 2022 - All information provided should be independently verified.
Condo for rent
Condo
Available now
Cats, small dogs OK
Air conditioner, electric
Electric dryer hookup laundry
2 Carport spaces parking
Electric
What's special
Fresh coat of paintRecessed lightingWood-like tile flooring throughoutSpacious and airyOverlooking a lovely greenspaceCovered parkingBoth bedrooms are sizeable
- 37 days |
- -- |
- -- |
Zillow last checked:
Listing updated:
Travel times

Let’s turn your rent into credit progress
Build credit history with every on-time payment and get credit for the payment you’re already making.
Facts & features
Interior
Bedrooms & bathrooms
- Bedrooms: 2
- Bathrooms: 2
- Full bathrooms: 2
Heating
- Electric
Cooling
- Air Conditioner, Electric
Appliances
- Included: Convection Oven, Dishwasher, Dryer, Electric Oven, Full Size, Garbage Disposal, Microwave Oven, Oven, Range, Refrigerator, Stove, Washer
- Laundry: Electric Dryer Hookup, In Unit, Washer Hookup
Features
- 2 Bedrooms Down, All Bedrooms Down, Ceiling Fan(s), En-Suite Bath, Primary Bed - 1st Floor, Walk-In Closet(s)
- Flooring: Tile
Interior area
- Total interior livable area: 1,298 sqft
Property
Parking
- Total spaces: 2
- Parking features: Assigned, Carport
- Has carport: Yes
- Details: Contact manager
Features
- Stories: 1
- Exterior features: 2 Bedrooms Down, All Bedrooms Down, En-Suite Bath, Garbage Service, Primary Bed - 1 St Floor, Trash Pick Up
- Pool features: In Ground, Pool
- Has view: Yes
- View description: Bayou View, South, Water View
Details
- Parcel number: 1061530010014
Construction
Type & style
- Home type: Condo
- Property subtype: Condo
Condition
- Year built: 1974
Building
Management
- Pets allowed: Yes
Community & HOA
Community
- Features: Clubhouse, Pool
HOA
- Amenities included: Clubhouse
Location
- Region: Houston
Financial & listing details
- Lease term: Long Term,12 Months,6 Months
Nearby apartments for rent

Price history
| Date | Event | Price |
|---|---|---|
| 9/11/2026 | Listed for rent | $1,700$1/sqft |
Source:  HAR #66401490 Report a problem HAR #66401490 Report a problem | ||
| 8/4/2026 | Listing removed | $160,000$123/sqft |
Source:  HAR #45005483 Report a problem HAR #45005483 Report a problem | ||
| 3/9/2026 | Listed for sale | $160,000+3.2%$123/sqft |
Source: HAR #45005483 Report a problem | ||
| 8/20/2021 | Listing removed | -- |
Source: HAR #75063527 Report a problem | ||
| 8/11/2021 | Pending sale | $155,000$119/sqft |
Source: HAR #75063527 Report a problem | ||
| 8/3/2021 | Listed for sale | $155,000+3.4%$119/sqft |
Source: HAR #75063527 Report a problem | ||
| 7/2/2021 | Listing removed | -- |
Source: HAR #97864883 Report a problem | ||
| 6/30/2021 | Pending sale | $149,900$115/sqft |
Source: HAR #97864883 Report a problem | ||
| 6/30/2021 | Listed for sale | $149,900$115/sqft |
Source: HAR #97864883 Report a problem | ||
| 6/21/2021 | Pending sale | $149,900$115/sqft |
Source: HAR #97864883 Report a problem | ||
| 6/17/2021 | Listed for sale | $149,900+36.3%$115/sqft |
Source: HAR #97864883 Report a problem | ||
| 12/14/2018 | Sold | -- |
Source: Agent Provided Report a problem | ||
| 10/4/2018 | Pending sale | $110,000$85/sqft |
Source: RE/MAX Metro #34703834 Report a problem | ||
| 9/5/2018 | Price change | $110,000-8.3%$85/sqft |
Source: RE/MAX Metro #34703834 Report a problem | ||
| 7/24/2018 | Listed for sale | $120,000$92/sqft |
Source: RE/MAX Metro #34703834 Report a problem | ||