This spacious 3,400 sq. ft. home is located in a nice wooded neighborhood on the south side of Kokomo, convenient to town and offering easy access to Indianapolis. The property is situated in the Western School District and provides ample living space with four bedrooms and three and a half bathrooms, including two primary suites. The kitchen is a highlight of the home, featuring an updated eat-in design with a dining space and an island. It comes equipped with a six-burner stove, dual oven, and griddle, making it a perfect space for those who enjoy cooking. All appliances are included. There are three living spaces, including one in the basement with a wet bar. The home also boasts two wood-burning fireplaces, providing a cozy atmosphere during colder months. Additional features include plenty of skylights, a storm shelter, and heated tile floors in the primary’s bathroom. The exterior is fully fenced, complete with a playset and shed for extra storage. The home is constructed of brick and includes a covered porch and three separate decks for outdoor relaxation. The attached three-car garage offers ample parking and storage options. This home provides a comfortable and convenient lifestyle in a serene setting.
Closed
$380,000
5005 Gettysburg Dr, Kokomo, IN 46902
4beds
3,436sqft
Single Family Residence
Built in 1981
0.49 Acres Lot
$397,600 Zestimate®
$--/sqft
$2,382 Estimated rent
Home value
$397,600
$378,000 - $417,000
$2,382/mo
Zestimate® history
Owner options
List your home for rent
$2,382/mo
Rent Zestimate®
Find your next renter with Zillow Rental Manager. Plus, with online applications, you can quickly screen prospective tenants – for free.
$2,382/mo
Rent Zestimate®
Refinance and save
$2,316/mo
Est. payment
Refinancing to a lower rate could help reduce your monthly payments and save thousands over the life of the loan.
$2,316/mo
Est. payment
Explore your selling options
Work with a Zillow partner agent
Leverage their expertise and Zillow's premium Showcase listings to get your home seen by more buyers.
Get startedList with your own agent
Get your home in front of millions of buyers by listing it on Zillow.
Learn how to do itSell it yourself
Take full control of how buyers see your home on Zillow by listing For Sale by Owner (FSBO).
List your homeWhat's special
Convenient to townCovered porchNice wooded neighborhoodWet barAmple parkingStorage optionsAmple living space
Zillow last checked:
Listing updated:
Listed by:
Holly Stone Main:765-457-7214,
The Hardie Group
Bought with:
Farrol Clark, RB19000877
Apple Tree Realty, LLC
Source: IRMLS,MLS#: 202413908
Facts & features
Interior
Bedrooms & bathrooms
- Bedrooms: 4
- Bathrooms: 4
- Full bathrooms: 3
- 1/2 bathrooms: 1
- Main level bedrooms: 1
Bedroom 1
- Level: Main
Bedroom 2
- Level: Upper
Dining room
- Level: Main
- Area: 182
- Dimensions: 13 x 14
Family room
- Level: Main
- Area: 322
- Dimensions: 14 x 23
Kitchen
- Level: Main
- Area: 392
- Dimensions: 14 x 28
Living room
- Level: Main
- Area: 216
- Dimensions: 12 x 18
Heating
- Natural Gas, Forced Air
Cooling
- Central Air, Ceiling Fan(s)
Appliances
- Included: Range/Oven Hook Up Gas, Dishwasher, Microwave, Refrigerator, Gas Range, Gas Water Heater, Water Softener Owned
- Laundry: Electric Dryer Hookup, Main Level, Washer Hookup
Features
- 1st Bdrm En Suite, Breakfast Bar, Bookcases, Ceiling-9+, Vaulted Ceiling(s), Walk-In Closet(s), Stone Counters, Eat-in Kitchen, Kitchen Island, Double Vanity, Stand Up Shower, Tub and Separate Shower, Tub/Shower Combination, Main Level Bedroom Suite
- Flooring: Hardwood, Concrete, Tile
- Windows: Skylight(s)
- Basement: Partial,Finished
- Number of fireplaces: 2
- Fireplace features: Family Room, 1st Bdrm, Wood Burning, Two
Interior area
- Total structure area: 3,436
- Total interior livable area: 3,436 sqft
- Finished area above ground: 2,624
- Finished area below ground: 812
Property
Parking
- Total spaces: 3
- Parking features: Attached, Garage Door Opener, Concrete
- Attached garage spaces: 3
- Has uncovered spaces: Yes
Features
- Levels: Tri-Level
- Patio & porch: Deck, Porch Covered, Porch
- Fencing: Full,Chain Link,Privacy,Wood
Lot
- Size: 0.49 Acres
- Dimensions: 122 x 178
- Features: Level, City/Town/Suburb, Landscaped
Details
- Additional structures: Shed
- Parcel number: 340913301010.000006
Construction
Type & style
- Home type: SingleFamily
- Property subtype: Single Family Residence
Materials
- Brick, Vinyl Siding
- Roof: Asphalt
Condition
- New construction: No
- Year built: 1981
Utilities & green energy
- Sewer: City
- Water: City
- Utilities for property: Cable Available
Community & HOA
Community
- Subdivision: Manor Woods
Location
- Region: Kokomo
Financial & listing details
- Tax assessed value: $347,200
- Annual tax amount: $3,500
- Date on market: 6/6/2024
- Listing terms: Cash,Conventional,FHA,VA Loan
Price history
| Date | Event | Price |
|---|---|---|
| 6/3/2024 | Sold | $380,000+2.7% |
Source:  IRMLS #202413908 Report a problem IRMLS #202413908 Report a problem | ||
| 4/26/2024 | Pending sale | $369,900 |
Source: IRMLS #202413908 Report a problem | ||
| 4/24/2024 | Listed for sale | $369,900+28.9% |
Source: IRMLS #202413908 Report a problem | ||
| 10/25/2016 | Sold | $287,000-1%$84/sqft |
Source: Agent Provided Report a problem | ||
| 9/6/2016 | Listed for sale | $289,900+35.5%$84/sqft |
Source: The Hardie Group #201641526 Report a problem | ||
| 4/16/2001 | Sold | $214,000$62/sqft |
Source: Agent Provided Report a problem | ||
Public tax history
| Year | Property taxes | Tax assessment |
|---|---|---|
| 2025 | $2,909 | $347,200 |
Find assessor info on the county website
Neighborhood: 46902
Nearby homes
- $364,9003 bd4 ba2.5k sqft5001 Gettysburg Dr, Kokomo, IN 46902Sold

- $461,2004 bd2 ba3.8k sqft5009 Gettysburg Dr, Kokomo, IN 46902Off Market
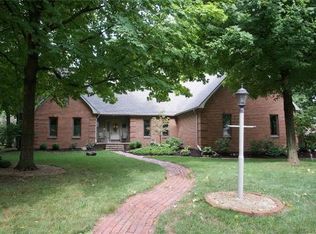
- $399,0004 bd4 ba3.3k sqft5004 Gettysburg Dr, Kokomo, IN 46902Off Market
- $408,5004 bd3 ba3.8k sqft5008 Gettysburg Dr, Kokomo, IN 46902Off Market

- $362,6004 bd3 ba2.8k sqft5000 Gettysburg Dr, Kokomo, IN 46902Off Market
- $315,3002 bd2 ba2k sqft5013 Gettysburg Dr, Kokomo, IN 46902Off Market
- $333,0004 bd3 ba2.1k sqft4017 Gettysburg Dr, Kokomo, IN 46902Sold
- $369,7004 bd3 ba2.7k sqft5012 Gettysburg Dr, Kokomo, IN 46902Off Market
Nearby schools
GreatSchools rating
- NAWestern Primary SchoolGrades: K-2Distance: 5.2 mi
- 7/10Western Middle SchoolGrades: 6-8Distance: 5.2 mi
- 9/10Western High SchoolGrades: 9-12Distance: 5.1 mi
Schools provided by the listing agent
- Elementary: Western Primary
- Middle: Western
- High: Western
- District: Western School Corp.
Source: IRMLS. This data may not be complete. We recommend contacting the local school district to confirm school assignments for this home.


Get pre-qualified for a loan
At Zillow Home Loans, we can pre-qualify you in as little as 5 minutes with no impact to your credit score.An equal housing lender. NMLS #10287.
- Indiana
- Howard County
- Kokomo
- 46902
- 5005 Gettysburg Dr
Nearby cities
Nearby neighborhoods
Nearby zip codes
Other Kokomo Topics
