Experience the perfect blend of luxury, comfort, and convenience in this stunning custom residence set on a private, .71-acre lot in the coveted Cumberland Valley School District, just minutes from major expressways and top hospitals. From the moment you arrive, you’ll appreciate the striking curb appeal: a low-maintenance, three-sides brick exterior, a charming paver walkway, and vibrant, meticulously maintained landscaping with both up-and-down lighting. Inside, the home’s thoughtful design and high-end finishes immediately impress. At the heart of the home, the gourmet kitchen showcases professional-grade Thermador stainless steel appliances, an oversized prep island with seating, and a seamless flow into the open-concept family room — ideal for everyday living and effortless entertaining. Extend your living space outdoors into your backyard oasis, fully fenced for privacy and designed for unforgettable gatherings. An expansive patio, built-in pizza oven, two premium JennAir grills, and a whitewashed pergola-covered seating area create the ultimate setting for everything from casual family barbecues to elegant summer soirées. Mature fruit trees add charm and seasonal delights. Your main-floor primary suite is a luxurious retreat, featuring two custom walk-in closets and a spa-inspired en suite bath. Upstairs, discover three generously sized bedrooms, two full baths, and a versatile bonus room — ideal for use as a playroom, teen lounge, media space, or guest quarters/5th bedroom. The fully finished lower level offers exceptional versatility, complete with a sleek wet bar (with sink and dishwasher), a large open entertaining space, a dedicated exercise room with durable rubber flooring, and an additional finished room that could serve as a craft area, playroom, or 6th bedroom if needed. An attached 3-car garage provides ample storage and convenience, while a brand-new HVAC system installed in 2023 ensures peace of mind. With its rare combination of luxury finishes, flexible living spaces, and prime location, this home offers an unmatched lifestyle opportunity. Schedule your private tour today and experience it for yourself!
Sold for $901,000
$901,000
5005 Greenwood Cir, Enola, PA 17025
5beds
5,441sqft
Single Family Residence
Built in 2001
0.71 Acres Lot
$942,400 Zestimate®
$166/sqft
$4,317 Estimated rent
Home value
$942,400
$867,000 - $1.02M
$4,317/mo
Zestimate® history
Owner options
List your home for rent
$4,317/mo
Rent Zestimate®
Find your next renter with Zillow Rental Manager. Plus, with online applications, you can quickly screen prospective tenants – for free.
$4,317/mo
Rent Zestimate®
Refinance and save
$5,717/mo
Est. payment
Refinancing to a lower rate could help reduce your monthly payments and save thousands over the life of the loan.
$5,717/mo
Est. payment
Explore your selling options
Work with a Zillow partner agent
Leverage their expertise and Zillow's premium Showcase listings to get your home seen by more buyers.
Get startedList with your own agent
Get your home in front of millions of buyers by listing it on Zillow.
Learn how to do itSell it yourself
Take full control of how buyers see your home on Zillow by listing For Sale by Owner (FSBO).
List your homeWhat's special
Backyard oasisLow-maintenance three-sides brick exteriorFully finished lower levelVersatile bonus roomSleek wet barPremium jennair grillsFully fenced for privacy
Zillow last checked:
Listing updated:
Listed by:
SHANNON FOSTER 717-303-6317,
Keller Williams of Central PA
Bought with:
MICHELLE KOSTELAC, RS176314L
RE/MAX Realty Associates
Source: Bright MLS,MLS#: PACB2041406
Facts & features
Interior
Bedrooms & bathrooms
- Bedrooms: 5
- Bathrooms: 5
- Full bathrooms: 3
- 1/2 bathrooms: 2
- Main level bathrooms: 2
- Main level bedrooms: 1
Rooms
- Room types: Dining Room, Primary Bedroom, Bedroom 2, Bedroom 3, Bedroom 4, Bedroom 5, Kitchen, Family Room, Exercise Room, Great Room, Office, Bonus Room
Primary bedroom
- Description: X
- Features: Attached Bathroom, Flooring - Wood, Recessed Lighting, Ceiling Fan(s), Crown Molding
- Level: Main
- Area: 323 Square Feet
- Dimensions: 17 x 17
Bedroom 2
- Description: X
- Features: Flooring - Carpet, Crown Molding, Ceiling Fan(s), Jack and Jill Bathroom
- Level: Upper
- Area: 168 Square Feet
- Dimensions: 14 x 12
Bedroom 3
- Description: X
- Features: Flooring - Carpet, Ceiling Fan(s), Walk-In Closet(s)
- Level: Upper
- Area: 182 Square Feet
- Dimensions: 12.5 x 14
Bedroom 4
- Description: X
- Features: Flooring - Carpet, Ceiling Fan(s), Jack and Jill Bathroom
- Level: Upper
- Area: 238 Square Feet
- Dimensions: 17.5x14.5
Bedroom 5
- Features: Flooring - Carpet, Recessed Lighting, Built-in Features
- Level: Lower
- Area: 156 Square Feet
- Dimensions: 12 x 13
Bonus room
- Features: Flooring - Luxury Vinyl Plank, Ceiling Fan(s)
- Level: Upper
- Area: 399 Square Feet
- Dimensions: 19 x 21
Dining room
- Features: Crown Molding, Flooring - Wood
- Level: Main
- Area: 168 Square Feet
- Dimensions: 14 x 12
Exercise room
- Features: Flooring - Other, Recessed Lighting
- Level: Lower
- Area: 154 Square Feet
- Dimensions: 14 x 11
Family room
- Features: Flooring - Wood, Fireplace - Gas, Built-in Features, Cathedral/Vaulted Ceiling, Recessed Lighting, Ceiling Fan(s), Crown Molding
- Level: Main
- Area: 504 Square Feet
- Dimensions: 24 x 21
Great room
- Features: Flooring - Ceramic Tile, Wet Bar, Granite Counters, Recessed Lighting, Lighting - Pendants, Pantry
- Level: Lower
- Area: 814 Square Feet
- Dimensions: 37 x 22
Kitchen
- Features: Flooring - Ceramic Tile, Recessed Lighting, Granite Counters, Crown Molding
- Level: Main
- Area: 408 Square Feet
- Dimensions: 24 x 17
Office
- Features: Flooring - Wood, Crown Molding, Chair Rail
- Level: Main
- Area: 169 Square Feet
- Dimensions: 13 x 13
Heating
- Forced Air, Natural Gas
Cooling
- Ceiling Fan(s), Central Air, Electric
Appliances
- Included: Central Vacuum, Oven/Range - Gas, Oven, Microwave, Dishwasher, Disposal, Refrigerator, Freezer, Ice Maker, Surface Unit, Gas Water Heater
- Laundry: Main Level
Features
- Breakfast Area, Dining Area, Formal/Separate Dining Room
- Basement: Finished,Full,Interior Entry
- Number of fireplaces: 1
Interior area
- Total structure area: 5,441
- Total interior livable area: 5,441 sqft
- Finished area above ground: 3,891
- Finished area below ground: 1,550
Property
Parking
- Total spaces: 3
- Parking features: Garage Door Opener, Attached
- Attached garage spaces: 3
Accessibility
- Accessibility features: None
Features
- Levels: Two
- Stories: 2
- Patio & porch: Deck, Patio
- Exterior features: Barbecue
- Pool features: None
- Has spa: Yes
- Spa features: Bath
Lot
- Size: 0.71 Acres
- Features: Level
Details
- Additional structures: Above Grade, Below Grade
- Parcel number: 10140840102
- Zoning: RESIDENTIAL
- Special conditions: Standard
Construction
Type & style
- Home type: SingleFamily
- Architectural style: Traditional
- Property subtype: Single Family Residence
Materials
- Brick, Stick Built
- Foundation: Active Radon Mitigation
Condition
- Excellent
- New construction: No
- Year built: 2001
Utilities & green energy
- Electric: 200+ Amp Service
- Sewer: Public Sewer
- Water: Public
- Utilities for property: Cable Available
Community & HOA
Community
- Security: Smoke Detector(s)
- Subdivision: Greenwood Estates
HOA
- Has HOA: No
Location
- Region: Enola
- Municipality: HAMPDEN TWP
Financial & listing details
- Price per square foot: $166/sqft
- Tax assessed value: $489,100
- Annual tax amount: $6,776
- Date on market: 5/1/2025
- Listing agreement: Exclusive Right To Sell
- Listing terms: Conventional,FHA,VA Loan,Cash
- Inclusions: All Built-in Appliances, Gas Grills Outside, Refrigerator, Washer, Dryer, Mounted Televisions And Mounts, Basement Barstools. All Convey In For No Value And In As Is Condition
- Exclusions: Simplisafe Monitoring System, Basement Refrigerator, Primary Suite Electric Fireplace
- Ownership: Fee Simple
Price history
| Date | Event | Price |
|---|---|---|
| 6/5/2025 | Sold | $901,000+12.6%$166/sqft |
Source:  Bright MLS #PACB2041406 Report a problem Bright MLS #PACB2041406 Report a problem | ||
| 5/4/2025 | Pending sale | $799,900$147/sqft |
Source: Bright MLS #PACB2041406 Report a problem | ||
| 5/1/2025 | Listed for sale | $799,900+61.6%$147/sqft |
Source: Bright MLS #PACB2041406 Report a problem | ||
| 9/27/2011 | Sold | $495,000-11.6%$91/sqft |
Source: Public Record Report a problem | ||
| 8/16/2011 | Price change | $560,000-3.4%$103/sqft |
Source: RE/MAX REALTY ASSOCIATES #10211846 Report a problem | ||
| 7/30/2011 | Price change | $580,000-3.3%$107/sqft |
Source: RE/MAX REALTY ASSOCIATES #10211846 Report a problem | ||
| 7/12/2011 | Listed for sale | $600,000$110/sqft |
Source: RE/MAX REALTY ASSOCIATES #10211846 Report a problem | ||
Public tax history
| Year | Property taxes | Tax assessment |
|---|---|---|
| 2025 | $7,321 +8% | $489,100 |
| 2024 | $6,776 +3.3% | $489,100 |
| 2023 | $6,558 +2.7% | $489,100 |
| 2022 | $6,383 | $489,100 |
| 2021 | $6,383 +4.5% | $489,100 |
| 2020 | $6,106 +396% | $489,100 |
| 2019 | $1,231 -79.1% | $489,100 |
| 2018 | $5,885 | $489,100 |
| 2017 | -- | $489,100 |
| 2016 | -- | $489,100 |
| 2015 | -- | $489,100 |
| 2014 | -- | $489,100 |
| 2013 | -- | $489,100 |
| 2012 | -- | $489,100 |
| 2011 | -- | $489,100 +17.3% |
| 2010 | -- | $416,970 |
| 2009 | -- | $416,970 |
| 2008 | -- | $416,970 |
| 2007 | -- | $416,970 |
| 2006 | -- | $416,970 |
| 2005 | -- | $416,970 +10.7% |
| 2004 | -- | $376,690 |
| 2003 | $885 | $376,690 |
| 2000 | -- | $376,690 |
Find assessor info on the county website
Neighborhood: 17025
Nearby homes
- $932,1005 bd5 ba4.7k sqft5003 Greenwood Cir, Enola, PA 17025Off Market

- $702,0004 bd3 ba2.9k sqft5007 Greenwood Cir, Enola, PA 17025Off Market
- $1,088,2005 bd3 ba3.8k sqft5618 Pinehurst Way, Mechanicsburg, PA 17050Off Market
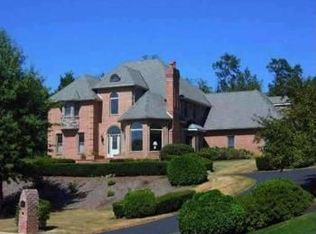
- $1,178,5005 bd4 ba4.5k sqft5620 Pinehurst Way, Mechanicsburg, PA 17050Off Market
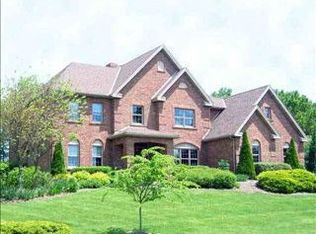
- $811,8004 bd3 ba3.6k sqft5004 Greenwood Cir, Enola, PA 17025Off Market
- $772,8004 bd4 ba3.8k sqft5002 Greenwood Cir, Enola, PA 17025Off Market
- $706,2004 bd3 ba3.3k sqft5001 Greenwood Cir, Enola, PA 17025Off Market
- $821,9004 bd4 ba3.4k sqft5008 Greenwood Cir, Enola, PA 17025Off Market
Nearby schools
GreatSchools rating
- 8/10Shaull El SchoolGrades: K-5Distance: 1 mi
- 8/10Mountain View Middle SchoolGrades: 6-8Distance: 1.7 mi
- 10/10Cumberland Valley High SchoolGrades: 9-12Distance: 5.1 mi
Schools provided by the listing agent
- Elementary: Shaull
- Middle: Mountain View
- High: Cumberland Valley
- District: Cumberland Valley
Source: Bright MLS. This data may not be complete. We recommend contacting the local school district to confirm school assignments for this home.


Get pre-qualified for a loan
At Zillow Home Loans, we can pre-qualify you in as little as 5 minutes with no impact to your credit score.An equal housing lender. NMLS #10287.
Sell for more on Zillow
Get a Zillow Showcase℠ listing at no additional cost and you could sell for .
$942,400
2% more
+$18,848
With Zillow Showcase(estimated)
$961,248
- Pennsylvania
- Cumberland County
- Enola
- 17025
- 5005 Greenwood Cir
Nearby cities
Nearby neighborhoods
Nearby zip codes
Other Enola Topics
