Discover the epitome of elegance at this exquisite McKinney estate, nestled in a serene cul-de-sac location. This 4-bedroom, 4.5-bathroom haven sits on nearly half an acre, offering privacy, sophistication, and unrivaled comfort. A testament to superior craftsmanship, the property boasts extensive custom features and a thoughtful layout perfect for entertainment and relaxation.
Upon entering, you're greeted by a grand foyer with extensive crown molding and beautifully cased entries that lead you into the formal living and dining areas, ideal for hosting grand gatherings. The spacious kitchen is a chef's dream, featuring a large island, double ovens, custom cabinetry, a huge walk-in pantry, and a view into the warm, inviting living room anchored by a double mantle stone fireplace.
The private office, complete with custom built-in cabinets and plantation shutters, provides an elegant and productive workspace, along with its own full bathroom for convenience. The primary bedroom, situated at the back of the house for ultimate privacy, offers a serene retreat.
Upstairs, discover three generously sized bedrooms with ample closet space. A Jack-and-Jill bathroom connects two rooms, while the third offers an ensuite bath for added privacy. A large game room, enhanced with tray ceilings, provides a versatile space for entertainment. There is also easy access to walk-out attic storage.
Outside, indulge in backyard entertaining with a sparkling pool and spa, surrounded by mature landscaping and a covered porch. The extended driveway and 2.5-car garage, accommodating a golf cart, provide ample parking for guests.
This remarkable property offers a blend of luxury and practicality, from its poolside half-bath with outdoor access to a separate laundry room complete with sink and cabinetry. Experience the best of McKinney in this extraordinary home.
#WhoYouWorkWithMatters #CBAPEX #Number1WomanOwnedCB
Automated AI Editor
Pending
Price cut: $40K (6/16)
$780,000
5005 Haney Cir, McKinney, TX 75072
4beds
3,593sqft
Single Family Residence
Built in 1999
0.44 Acres Lot
$765,500 Zestimate®
$217/sqft
$84/mo HOA
What's special
Double mantle stone fireplaceSpacious kitchenBeautifully cased entriesExtended drivewayEnsuite bathMature landscapingJack-and-jill bathroom
- 57 days |
- 322 |
- 11 |
Likely to sell faster than
Zillow last checked:
Listing updated:
Listed by:
KellyMarie Davis 0589531 214-726-5349,
Coldwell Banker Apex, REALTORS 972-562-5400,
Pippin Galloway 0550517 214-402-7477,
Coldwell Banker Apex, REALTORS
Source: NTREIS,MLS#: 21263250
Facts & features
Interior
Bedrooms & bathrooms
- Bedrooms: 4
- Bathrooms: 5
- Full bathrooms: 4
- 1/2 bathrooms: 1
Primary bedroom
- Features: Ceiling Fan(s), Dual Sinks, En Suite Bathroom, Garden Tub/Roman Tub, Separate Shower, Walk-In Closet(s)
- Level: First
- Dimensions: 17 x 16
Bedroom
- Features: En Suite Bathroom
- Level: Second
- Dimensions: 14 x 11
Bedroom
- Level: Second
- Dimensions: 12 x 13
Bedroom
- Level: Second
- Dimensions: 12 x 11
Breakfast room nook
- Level: First
- Dimensions: 13 x 8
Den
- Features: Built-in Features, Ceiling Fan(s), Fireplace
- Level: First
- Dimensions: 18 x 18
Dining room
- Level: First
- Dimensions: 14 x 13
Game room
- Level: Second
- Dimensions: 20 x 17
Kitchen
- Features: Breakfast Bar, Built-in Features, Eat-in Kitchen, Granite Counters, Kitchen Island, Pantry
- Level: First
- Dimensions: 14 x 14
Living room
- Level: First
- Dimensions: 11 x 14
Office
- Features: Built-in Features, Ceiling Fan(s)
- Level: First
- Dimensions: 11 x 13
Utility room
- Features: Utility Room, Utility Sink
- Level: First
- Dimensions: 10 x 7
Heating
- Central, Fireplace(s)
Cooling
- Central Air
Appliances
- Included: Double Oven, Dishwasher, Disposal, Microwave
Features
- Built-in Features, Decorative/Designer Lighting Fixtures, Eat-in Kitchen, Granite Counters, High Speed Internet, Kitchen Island, Open Floorplan, Pantry, Cable TV, Natural Woodwork, Walk-In Closet(s)
- Has basement: No
- Number of fireplaces: 1
- Fireplace features: Wood Burning
Interior area
- Total interior livable area: 3,593 sqft
Video & virtual tour
Property
Parking
- Total spaces: 2
- Parking features: Converted Garage, Covered, Driveway, Garage, Golf Cart Garage, Garage Door Opener, Garage Faces Side
- Attached garage spaces: 2
Features
- Levels: Two
- Stories: 2
- Patio & porch: Covered
- Pool features: In Ground, Pool, Pool/Spa Combo
- Fencing: Back Yard,Wood
Lot
- Size: 0.44 Acres
- Features: Back Yard, Cul-De-Sac, Lawn, Landscaped, Subdivision, Sprinkler System
Details
- Parcel number: R343200C00601
Construction
Type & style
- Home type: SingleFamily
- Architectural style: Traditional,Detached
- Property subtype: Single Family Residence
- Attached to another structure: Yes
Materials
- Brick, Rock, Stone
Condition
- Year built: 1999
Utilities & green energy
- Sewer: Public Sewer
- Water: Public
- Utilities for property: Natural Gas Available, Sewer Available, Separate Meters, Water Available, Cable Available
Community & HOA
Community
- Features: Curbs, Sidewalks
- Subdivision: Saddlebrook Crossing
HOA
- Has HOA: Yes
- Services included: Association Management
- HOA fee: $1,003 annually
- HOA name: Stonebridge Ranch Association
- HOA phone: 214-733-5800
Location
- Region: Mckinney
Financial & listing details
- Price per square foot: $217/sqft
- Tax assessed value: $887,464
- Annual tax amount: $12,783
- Date on market: 5/26/2026
- Cumulative days on market: 43 days
Estimated market value
$765,500
$727,000 - $804,000
$5,240/mo
Price history
| Date | Event | Price |
|---|---|---|
| 7/6/2026 | Pending sale | $780,000$217/sqft |
Source: NTREIS #21263250 Report a problem | ||
| 6/25/2026 | Contingent | $780,000$217/sqft |
Source: NTREIS #21263250 Report a problem | ||
| 6/16/2026 | Price change | $780,000-4.9%$217/sqft |
Source: NTREIS #21263250 Report a problem | ||
| 5/26/2026 | Listed for sale | $820,000$228/sqft |
Source: NTREIS #21263250 Report a problem | ||
Public tax history
| Year | Property taxes | Tax assessment |
|---|---|---|
| 2025 | $5,164 -14.2% | $731,646 +10% |
| 2024 | $6,018 +3% | $665,133 +10% |
| 2023 | $5,843 -30.4% | $604,666 +10% |
| 2022 | $8,400 -0.3% | $549,696 +10% |
| 2021 | $8,424 +0.9% | $499,724 +4.4% |
| 2020 | $8,350 +0.8% | $478,666 +3.2% |
| 2019 | $8,286 +0.8% | $463,620 +4% |
| 2018 | $8,223 -2.2% | $445,646 -4.8% |
| 2017 | $8,405 | $467,981 +11.3% |
| 2016 | $8,405 +3.6% | $420,437 +4.9% |
| 2015 | $8,110 | $400,966 +14.3% |
| 2014 | $8,110 | $350,656 -6.5% |
| 2013 | -- | $375,186 +0.2% |
| 2012 | -- | $374,503 +9.8% |
| 2011 | -- | $341,137 -1% |
| 2010 | -- | $344,486 -1% |
| 2009 | -- | $347,830 -3.6% |
| 2008 | -- | $360,851 -0.5% |
| 2007 | -- | $362,492 +6% |
| 2006 | -- | $341,861 -0.1% |
| 2005 | -- | $342,148 -4.2% |
| 2004 | -- | $357,008 +2.3% |
| 2003 | -- | $349,034 -8.3% |
| 2002 | -- | $380,761 +9.2% |
| 2001 | -- | $348,685 +3.9% |
| 2000 | -- | $335,620 |
Find assessor info on the county website
Monthly payment
Est. payment
Payment breakdown
Explore the cost of this home by adjusting the details. Changes won't be saved.Climate risks
Neighborhood: Stonebridge Ranch
Nearby schools
GreatSchools rating
- 10/10Glen Oaks Elementary SchoolGrades: K-5Distance: 1 mi
- 9/10Dowell Middle SchoolGrades: 6-8Distance: 1.3 mi
- 7/10Mckinney Boyd High SchoolGrades: 9-12Distance: 1.5 mi
Schools provided by the listing agent
- Elementary: Glenoaks
- Middle: Dowell
- High: Mckinney Boyd
- District: McKinney ISD
Source: NTREIS. This data may not be complete. We recommend contacting the local school district to confirm school assignments for this home.
- $842,7004 bd4 ba3.6k sqft5001 Haney Cir, McKinney, TX 75072Off Market
- $877,4004 bd4 ba4.1k sqft5004 Haney Cir, McKinney, TX 75072Off Market
- $--5 bd4 ba4.3k sqft5205 N Meadow Ridge Cir, McKinney, TX 75072Sold
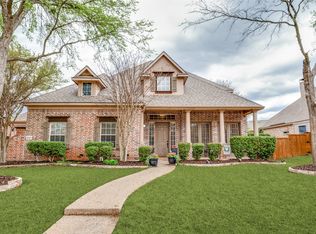
- $894,9005 bd4 ba4k sqft1204 Saddlebrook Dr, McKinney, TX 75072Off Market
- $949,1004 bd5 ba3.9k sqft5201 N Meadow Ridge Cir, McKinney, TX 75072Off Market
- $855,7005 bd4 ba4.2k sqft5117 N Meadow Ridge Cir, McKinney, TX 75072Off Market
- $861,4004 bd4 ba3.6k sqft5209 N Meadow Ridge Cir, McKinney, TX 75072Off Market
- $801,5005 bd4 ba3.5k sqft5113 N Meadow Ridge Cir, McKinney, TX 75072Off Market
A local agent can set up tours, give advice and negotiate with sellers.
Similar homes
- $739,9994 bd4 ba3.5k sqft4305 Citabria Dr, McKinney, TX 75072For Sale
 MLS ID #21330918, Cori Zielinski. NTREIS
 - $850,0004 bd4 ba3.4k sqft1005 Sonoma Dr, McKinney, TX 75072For Sale
 MLS ID #21323406, Lynn Chandler. NTREIS
 - $749,9954 bd4 ba3.7k sqft311 Pintail Dr, McKinney, TX 75072For Sale
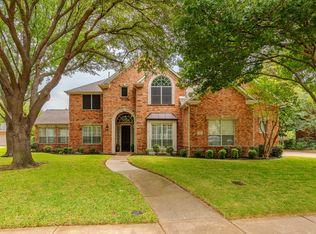 MLS ID #21244596, David Kraft. NTREIS
 - $775,0004 bd4 ba3.7k sqft5509 Bentrose Dr, McKinney, TX 75070For Sale
 MLS ID #21324548, Char Byers. NTREIS
 - $700,0005 bd4 ba3.5k sqft2716 Parkside Ln, McKinney, TX 75072For SaleMLS ID #21312139, Suzy Hotchkiss. NTREIS
- $688,9004 bd4 ba3.5k sqft2808 Roundrock, McKinney, TX 75072For SaleMLS ID #21144020, J.R. Russell. NTREIS
- $825,0005 bd4 ba3.8k sqft8305 Turtleback Ct, McKinney, TX 75070For SaleMLS ID #21324886, Ann O'Blenes. NTREIS
- $789,0004 bd3 ba3.9k sqft942 Redbird Ln, Allen, TX 75013For SaleMLS ID #21291488, Christine Moree. NTREIS
- $585,0004 bd4 ba2.9k sqft801 Hackberry Ridge Dr, McKinney, TX 75072For SaleMLS ID #21309232, Jonny Bertrand. NTREIS
- $775,0004 bd4 ba3.9k sqft10096 Drawbridge Dr, Frisco, TX 75035For SaleMLS ID #21283489, Tom May. NTREIS
- $1,125,0005 bd5 ba4.4k sqft1724 Pembroke Ln, McKinney, TX 75072For SaleMLS ID #21255426, Amy Holt. NTREIS
- $665,0004 bd4 ba3k sqft7313 Braemar Ter, McKinney, TX 75071For SaleMLS ID #21315725, Clifton Stamm. NTREIS
- $775,0005 bd4 ba4.2k sqft1217 Windmere Way, Allen, TX 75013For SaleMLS ID #21259063, Deann Abbott. NTREIS
- $675,0004 bd4 ba3k sqft3308 Estes Park Ln, McKinney, TX 75070For SaleMLS ID #21292869, Jill Hartsell. NTREIS
- $829,9994 bd4 ba2.9k sqft4408 Lake Breeze Dr, McKinney, TX 75071For SaleMLS ID #21296087, Mary Thompson. NTREIS
- $615,0005 bd4 ba3.7k sqft10512 Flat Creek Trl, McKinney, TX 75072For SaleMLS ID #21313027, Kevin Andrews. NTREIS
- $790,0004 bd4 ba3.7k sqft7469 Bryce Canyon Dr, Frisco, TX 75035For SaleMLS ID #21266841, Kiki Gao. NTREIS
- $759,9005 bd3 ba3.2k sqft1908 San Carlos Ave, Allen, TX 75002For SaleMLS ID #21280383, Cassy Stahl. NTREIS
- $914,9004 bd4 ba4k sqft901 Foxworth Ct, Allen, TX 75013For SaleMLS ID #21324119, Cassy Stahl. NTREIS
- $814,0004 bd3 ba3.8k sqft1529 Hennessey Dr, Allen, TX 75013For SaleMLS ID #21220548, Jung Park. NTREIS
