Skip main navigation
Closed
  • $599,200

    5005 Havenwood Dr, Newstead, NY 14004

    4beds
    2,361sqft
    Single Family Residence
    Built in 2013
    1.03 Acres Lot
    $599,200 Zestimate®
    $254/sqft
    $3,367 Estimated rent

    Home value

    $599,200

    $539,000 - $659,000

    $3,367/mo

    Zestimate® history
    Loading
    Loading...

    Owner options

    List your home for rent

    $3,367/mo

    Rent Zestimate®

    Find your next renter with Zillow Rental Manager. Plus, with online applications, you can quickly screen prospective tenants – for free.

    Learn more

    $3,367/mo

    Rent Zestimate®

    Refinance and save

    $4,102/mo

    Est. payment

    Refinancing to a lower rate could help reduce your monthly payments and save thousands over the life of the loan.

    See today's rates

    $4,102/mo

    Est. payment

    Explore your selling options

    Work with a Zillow partner agent

    Leverage their expertise and Zillow's premium Showcase listings to get your home seen by more buyers.

    Get started

    List with your own agent

    Get your home in front of millions of buyers by listing it on Zillow.

    Learn how to do it

    Sell it yourself

    Take full control of how buyers see your home on Zillow by listing For Sale by Owner (FSBO).

    List your home

    What's special

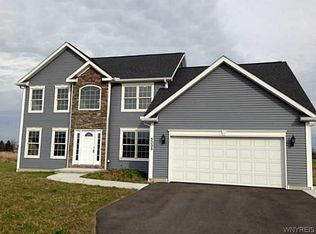
    Our beautiful CMK model home set up with some impressive features yet still kept at a very affordable price! Stack stone center entrance, HEATED ceramic tile flooring, Gourmet kitchen with WALK-IN PANTRY, Kraftmaid Cabinets with soft closing draws and doors, GAS FIREPLACE, Master bedroom with CATHEDRAL CEILING, MASTER GLAMOR BATH with HEATED FLOORS and OVERSIZED CUSTOM SHOWER. 3 additional generously sized bedrooms. Too much to list! Stop by to see how affordable custom home building can be with out having to worry about extras! CMK Builders offers so many standard features, you'll be amazed.

    This property is not currently displayed as for sale or rent on Zillow. This may be different from what's on other websites or public sources.

    Zillow last checked:

    Listing updated:

    Listed by:

    Steven Simme 716-863-1675,

    MJ Peterson Real Estate Inc.

    Bought with:

    David Carswell

    No Office Affiliation

    ,

    Source: NYSAMLSs,MLS#: B443917MLS LogoOriginating MLS: Buffalo

    Facts & features

    Interior

    Bedrooms & bathrooms
    • Bedrooms: 4
    • Bathrooms: 3
    • Full bathrooms: 2
    • 1/2 bathrooms: 1
    • Main level bathrooms: 1
    Bedroom 1
    • Level: Second
    • Dimensions: 16.00 x 12.00
    Bedroom 2
    • Level: Second
    • Dimensions: 12.00 x 12.00
    Bedroom 3
    • Level: Second
    • Dimensions: 11.00 x 9.00
    Bedroom 4
    • Level: Second
    • Dimensions: 13.00 x 12.00
    Dining room
    • Level: First
    • Dimensions: 12.00 x 12.00
    Family room
    • Level: First
    • Dimensions: 19.00 x 13.00
    Kitchen
    • Level: First
    • Dimensions: 27.00 x 13.00
    Other
    • Level: First
    • Dimensions: 11.00 x 11.00
    Heating
    • Gas, Forced Air
    Appliances
    • Included: Dishwasher, Exhaust Fan, Gas Water Heater, Microwave, Range Hood
    • Laundry: Main Level
    Features
    • Cathedral Ceiling(s), Den, Separate/Formal Dining Room, Entrance Foyer, Eat-in Kitchen, Great Room, Kitchen Island, Other, See Remarks, Sliding Glass Door(s), Walk-In Pantry, Bath in Primary Bedroom
    • Flooring: Carpet, Ceramic Tile, Other, See Remarks, Tile, Varies
    • Doors: Sliding Doors
    • Basement: Full,Sump Pump
    • Number of fireplaces: 1
    Interior area
    • Total structure area: 2,361
    • Total interior livable area: 2,361 sqft

    Property

    Parking
    • Total spaces: 2.5
    • Parking features: Attached, Garage
    • Attached garage spaces: 2.5
    Features
    • Levels: Two
    • Stories: 2
    • Exterior features: Blacktop Driveway
    Lot
    • Size: 1.03 Acres
    • Dimensions: 150 x 300
    • Features: Residential Lot
    Details
    • Parcel number: 0000
    • Special conditions: Standard

    Construction

    Type & style
    • Home type: SingleFamily
    • Architectural style: Two Story
    • Property subtype: Single Family Residence
    Materials
    • Stone, Vinyl Siding, Copper Plumbing, PEX Plumbing
    • Foundation: Poured
    Condition
    • New Construction
    • New construction: Yes
    • Year built: 2013

    Utilities & green energy

    • Electric: Circuit Breakers
    • Sewer: Septic Tank
    • Water: Connected, Public
    • Utilities for property: Water Connected

    Community & HOA

    Location
    • Region: Newstead

    Financial & listing details

    • Price per square foot: $254/sqft
    • Annual tax amount: $7,000
    • Date on market: 1/6/2014
    • Listing terms: Cash,Conventional,FHA,VA Loan

    Price history

    DateEventPrice
    6/20/2014Sold$300,000$127/sqft
    Source: NYSAMLSs #B443917 Report a problem

    Public tax history

    Tax history is unavailable.

    Neighborhood: 14004

    Nearby schools

    GreatSchools rating
    Schools provided by the listing agent
    • District: Clarence

    Source: NYSAMLSs. This data may not be complete. We recommend contacting the local school district to confirm school assignments for this home.

    Sell for more on Zillow
    Get a Zillow Showcase℠ listing at no additional cost and you could sell for .
    $599,200
    2% more
    +$11,984
    With Zillow Showcase(estimated)
    $611,184