Agent Owned. Unfinished Daylight Basement. Top-Rated Schools. Welcome home to this beautifully maintained, new traditional property in the highly desirable Brandon Hall community! Step up to the inviting, extended front porch and through the glass-paneled front door into a grand two-story foyer, flanked by elegant formal living and dining rooms. The heart of the home is a spectacular two-story great room featuring a soaring floor-to-ceiling stone fireplace and a wall of bow windows that frame peaceful views of the private, fenced backyard and the woods beyond. Enjoy an open-concept design complete with upgraded crown-topped cabinetry, granite countertops, stainless steel appliances, and a large center island with seating for four. It also features a cozy breakfast area, a convenient side counter/coffee bar, and a walk-in pantry perfectly located next to the garage entry for easy grocery offloading. A versatile 5th bedroom or home office is conveniently located on the main level, adjacent to a full bathroom. A dedicated laundry room completes the first floor. An open-rail staircase with dual landings leads to a striking catwalk connecting four spacious bedrooms. The oversized primary bedroom features a trey ceiling and a private sitting area. Relax in the vaulted en-suite bathroom, which boasts a double vanity, jetted soaking tub, separate shower, and a massive his-and-hers walk-in closet. Bedroom 2 includes its own dedicated full bathroom, while Bedrooms 3 and 4 share easy access to a third full bathroom located just across the catwalk. Bring your imagination to the expansive, unfinished daylight basement featuring a side entry—ready to be transformed into your dream media room, gym, or in-law suite! Enjoy resort-style living with Brandon Hall's phenomenal community amenities, including a swimming pool, tennis courts, basketball court, and playground. All of this is located in a top-tier school district, just a minutes' drive to local shopping, dining, and entertainment. (Note: Seller is a licensed Real Estate Agent. Offers welcome!)
Active
Price increase: $5K (10/2)
$765,000
5005 Heathcliff Way, Cumming, GA 30041
5beds
3,057sqft
Single Family Residence, Residential
Built in 2009
0.26 Acres Lot
$750,200 Zestimate®
$250/sqft
$98/mo HOA
What's special
Open-concept designStainless steel appliancesCozy breakfast areaGrand two-story foyerInviting extended front porchGranite countertopsMassive his-and-hers walk-in closet
- 22 days
- 281
- 22
Zillow last checked:
Listing updated:
Listed by:
Sheldon Guan,
Trend Atlanta Realty, Inc. 770-777-1321
Source: FMLS GA,MLS#: 7839009
Facts & features
Interior
Bedrooms & bathrooms
- Bedrooms: 5
- Bathrooms: 4
- Full bathrooms: 4
- Main level bathrooms: 1
- Main level bedrooms: 1
Rooms
- Room types: Basement
Primary bedroom
- Features: Oversized Master
- Level: Oversized Master
Bedroom
- Features: Oversized Master
Primary bathroom
- Features: Double Vanity, Separate Tub/Shower, Vaulted Ceiling(s), Whirlpool Tub
Dining room
- Features: Separate Dining Room
Kitchen
- Features: Breakfast Room, Cabinets Stain, Eat-in Kitchen, Kitchen Island, Pantry Walk-In, Solid Surface Counters, Stone Counters, View to Family Room
Heating
- Central, Forced Air, Natural Gas, Zoned
Cooling
- Ceiling Fan(s), Central Air, Electric, Multi Units, Zoned
Appliances
- Included: Dishwasher, Disposal, Dryer, Electric Oven, Gas Cooktop, Gas Water Heater, Microwave, Range Hood, Refrigerator, Self Cleaning Oven, Washer
- Laundry: Laundry Room, Main Level
Features
- Entrance Foyer 2 Story, High Ceilings 9 ft Main
- Flooring: Carpet, Ceramic Tile, Hardwood
- Windows: Bay Window(s), Double Pane Windows, Insulated Windows
- Basement: Bath/Stubbed,Daylight,Exterior Entry,Interior Entry,Unfinished
- Number of fireplaces: 1
- Fireplace features: Family Room, Gas Log, Great Room
- Common walls with other units/homes: No Common Walls
Interior area
- Total structure area: 3,057
- Total interior livable area: 3,057 sqft
Video & virtual tour
Property
Parking
- Total spaces: 2
- Parking features: Attached, Garage, Garage Door Opener, Garage Faces Front, Kitchen Level
- Attached garage spaces: 2
Accessibility
- Accessibility features: Accessible Bedroom
Features
- Levels: Three Or More
- Patio & porch: Deck, Front Porch
- Exterior features: Private Yard
- Pool features: None
- Has spa: Yes
- Spa features: Bath, None
- Fencing: Back Yard,Fenced,Privacy,Wood
- Has view: Yes
- View description: Trees/Woods
- Waterfront features: None
- Body of water: None
Lot
- Size: 0.26 Acres
- Features: Back Yard, Wooded
Details
- Additional structures: None
- Parcel number: 155 375
- Other equipment: Dehumidifier
- Horse amenities: None
Construction
Type & style
- Home type: SingleFamily
- Architectural style: Traditional
- Property subtype: Single Family Residence, Residential
Materials
- Brick 3 Sides, Cement Siding
- Foundation: Concrete Perimeter
- Roof: Ridge Vents,Shingle
Condition
- Resale
- New construction: No
- Year built: 2009
Utilities & green energy
- Electric: 110 Volts, 220 Volts, 220 Volts in Laundry
- Sewer: Public Sewer
- Water: Public
- Utilities for property: Cable Available, Electricity Available, Natural Gas Available, Phone Available, Sewer Available, Underground Utilities, Water Available
Green energy
- Energy efficient items: Appliances, Construction, Doors, HVAC, Insulation, Thermostat, Windows
- Energy generation: None
Community & HOA
Community
- Features: Homeowners Assoc, Playground, Pool, Swim Team, Tennis Court(s)
- Security: Carbon Monoxide Detector(s), Fire Alarm, Smoke Detector(s)
- Subdivision: Brandon Hall
HOA
- Has HOA: Yes
- Services included: Swim, Tennis, Trash
- HOA fee: $1,175 annually
Location
- Region: Cumming
Financial & listing details
- Price per square foot: $250/sqft
- Tax assessed value: $769,820
- Annual tax amount: $5,729
- Date on market: 9/17/2026
- Cumulative days on market: 22 days
- Electric utility on property: Yes
- Road surface type: Paved
Estimated market value
$750,200
$713,000 - $788,000
$3,284/mo
Price history
| Date | Event | Price |
|---|---|---|
| 10/2/2026 | Price change | $765,000+0.7%$250/sqft |
Source:  FMLS GA #7839009 Report a problem FMLS GA #7839009 Report a problem | ||
| 9/23/2026 | Price change | $760,000-5%$249/sqft |
Source: FMLS GA #7839009 Report a problem | ||
| 9/17/2026 | Listed for sale | $800,000+122.2%$262/sqft |
Source: FMLS GA #7839009 Report a problem | ||
| 12/8/2009 | Sold | $360,000$118/sqft |
Source: Public Record Report a problem | ||
Public tax history
| Year | Property taxes | Tax assessment |
|---|---|---|
| 2025 | $6,110 +2.7% | $307,928 +5.8% |
| 2024 | $5,952 +7.3% | $290,992 +1.6% |
| 2023 | $5,549 +2.3% | $286,408 +24.1% |
| 2022 | $5,426 +19.2% | $230,792 +30.2% |
| 2021 | $4,552 +3.1% | $177,304 +3.9% |
| 2020 | $4,416 -2.7% | $170,712 -3.2% |
| 2019 | $4,538 +7% | $176,280 +9.7% |
| 2017 | $4,241 +9.1% | $160,668 +11.6% |
| 2016 | $3,886 | $143,908 |
| 2015 | $3,886 +13.6% | $143,908 +8.6% |
| 2014 | $3,422 -0.2% | $132,556 |
| 2013 | $3,429 -6.2% | $132,556 -5.9% |
| 2012 | $3,656 -2.5% | $140,876 |
| 2011 | $3,751 | $140,876 |
| 2010 | -- | -- |
| 2009 | -- | -- |
Find assessor info on the county website
Monthly payment
Est. payment
Payment breakdown
Explore the cost of this home by adjusting the details. Changes won't be saved.Climate risks
Neighborhood: Brandon Hall
Nearby schools
Schools provided by the listing agent
- Elementary: Daves Creek
- Middle: South Forsyth
- High: South Forsyth
Source: FMLS GA. This data may not be complete. We recommend contacting the local school district to confirm school assignments for this home.
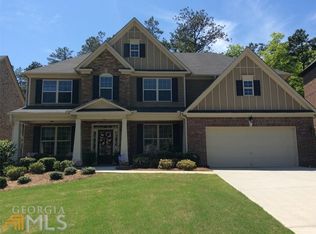
Similar homes
- $739,9005 bd4 ba3.4k sqft4750 Heathcliff Way, Cumming, GA 30041Active
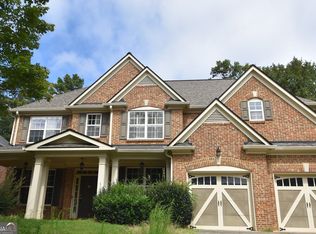
 MLS ID #10869535, Harvey Johnson, Vylla Home. GAMLS
 - $739,9004 bd3 ba3.4k sqft2035 Davallia Ct, Cumming, GA 30041For Sale

 MLS ID #7808810, Srinivas Bejjenki, Virtual Properties Realty. Biz. FMLS GA
 - $748,0008 bd5 ba4.3k sqft1550 Eaglerock Dr, Suwanee, GA 30024For Sale
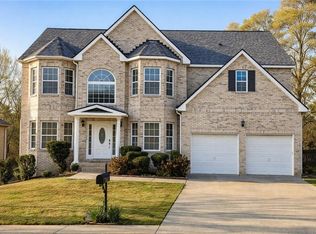 MLS ID #7836833, Nidhi Poddar, Chapman Hall Realtors. FMLS GA
 - $625,0004 bd4 ba2.7k sqft1305 Horseshoe Creek Ln, Cumming, GA 30041For Sale
 MLS ID #7818953, JOSEPH ADDINGTON, Dime Real Estate, LLC.. FMLS GA
 - $739,0005 bd3 ba2.7k sqft555 Midhurst Pl, Johns Creek, GA 30024For SaleMLS ID #7839946, WEIMIN FENG, HomeSmart. FMLS GA
- $748,0005 bd3 ba2.9k sqft582 Walkers Ln, Johns Creek, GA 30097For SaleMLS ID #7826021, Yating Bai, AJ Summit Realty, LLC. FMLS GA
- $759,9006 bd4 ba4k sqft4804 Austin Hills Dr, Suwanee, GA 30024ActiveMLS ID #10847136, Kenneth Giles, Chafin Realty, Inc.. GAMLS
- $615,0004 bd3 ba2.7k sqft147 Crystal Downs Way, Suwanee, GA 30024ActiveMLS ID #10869040, Sammy Hadid, Atlanta Communities. GAMLS
- $765,0005 bd4 ba3.4k sqft240 Creekside Park Dr, Johns Creek, GA 30022For SaleMLS ID #7800274, Yueqing Chen, Virtual Properties Realty. Biz. FMLS GA
- $560,0003 bd3 ba2.3k sqft4555 Nobel Pass, Cumming, GA 30041For SaleMLS ID #7797864, Romany Haynes, LoKation Real Estate, LLC. FMLS GA
- $709,8005 bd4 ba3.5k sqft767 White Rock Trl, Suwanee, GA 30024For SaleMLS ID #7820535, Susie Hyeju Kim, Heritage GA. Realty. FMLS GA
- $810,0004 bd3 ba3k sqft2825 Gleneagles Pointe, Alpharetta, GA 30005For SaleMLS ID #7821846, THANHXUAN NGO, Good Investments Realty, Inc.. FMLS GA
- $629,0006 bd4 ba4.3k sqft1495 Rocky Shoals Ln, Suwanee, GA 30024For SaleMLS ID #7833616, Qiru Hong, All Choices Realty, LLC.. FMLS GA
- $525,0004 bd3 ba2.6k sqft6640 Grand Magnolia Dr, Sugar Hill, GA 30518ActiveMLS ID #10855936, Kristin Meuris, Keller Williams Realty. GAMLS
- $699,9904 bd4 ba2.8k sqft4070 Mayhill Cir, Cumming, GA 30040For SaleMLS ID #7749202, Nicole Ramsey, Park Place Brokers. FMLS GA
- $780,0004 bd4 ba3.6k sqft4083 Roberts Crest Dr, Suwanee, GA 30024ActiveMLS ID #10845116, Ray Perez, Maximum One Realty Greater Atlanta. GAMLS
- $635,0004 bd3 ba2.6k sqft6271 Mountain Ridge Cir, Sugar Hill, GA 30518For SaleMLS ID #7803303, Lijun Grubbs, Vistaray USA, Inc.. FMLS GA
- $629,0004 bd3 ba2.3k sqft115 Croftwood Ct, Johns Creek, GA 30097For SaleMLS ID #7837110, Crystal Barnowske, Skyland Realty, LLC. FMLS GA
- $723,9004 bd4 ba3.4k sqft1653 Elesmere Oak Ct, Duluth, GA 30097ActiveMLS ID #10841853, Yun Pan, Virtual Properties Realty.Net. GAMLS
- $730,0006 bd5 ba3.6k sqft4502 Thach Ave, Sugar Hill, GA 30518For SaleMLS ID #7784231, YUANHANG YANG, Bob Yang Realty, Inc.. FMLS GA
