Discover Glenayre. An exclusive enclave of 20 custom estate homes near the heart of Roswell. This custom beauty delivers unparalleled luxury at every turn. This majestic estate offers an exquisite blend of opulence and comfort. With 9 bedrooms, 10 bathrooms, and 5 half bathrooms, this supersized residence provides ample space for both family comfort and entertainment. Enter the grand foyer, where soaring coffered ceilings and elegant architectural details set the stage for the upscale lifestyle that awaits. The main level features a well planned chef's kitchen complete with a spacious island, top end appliances, for culinary delights and gatherings. The kitchen seamlessly flows into the keeping room ideal for hosting family gatherings or entertaining on a grand scale. Sweet dreams await in the owner's suite, complete with a romantic fireplace, a deluxe spa-like bathroom, and huge walk-in closets. There is a morning bar and comfy sitting area. Entertainment is boundless in this home, with amenities including a 10 person cedar sauna, a mirrored gym, a movie theater, and a billiard room. Numerous fireplaces add warmth and charm. Room for the Nanny in a private suite complete with kitchen and bath. Surprises include a wine cellar, safe room, indoor fountain, complete additional kitchen downstairs. Elevator for accessibility to all floors. Outdoor enjoyment is easy going with the expansive backyard oasis featuring an inground salt pool and spa surrounded by tropical landscaping. Host memorable parties in the outdoor kitchen and dining area, perfect for dining under the stars. This Roswell jewel truly offers the epitome of lux living with numerous amenity at your fingertips. Don't miss your chance to experience the height of sophistication and comfort in this remarkable estate.
Closed
$2,360,000
5005 Heatherwood Ct, Roswell, GA 30075
9beds
12,758sqft
Single Family Residence, Residential
Built in 2004
2.08 Acres Lot
$2,383,200 Zestimate®
$185/sqft
$2,627 Estimated rent
Home value
$2,383,200
$2.19M - $2.60M
$2,627/mo
Zestimate® history
Owner options
List your home for rent
$2,627/mo
Rent Zestimate®
Find your next renter with Zillow Rental Manager. Plus, with online applications, you can quickly screen prospective tenants – for free.
$2,627/mo
Rent Zestimate®
Refinance and save
$17,089/mo
Est. payment
Refinancing to a lower rate could help reduce your monthly payments and save thousands over the life of the loan.
$17,089/mo
Est. payment
Explore your selling options
Work with a Zillow partner agent
Leverage their expertise and Zillow's premium Showcase listings to get your home seen by more buyers.
Get startedList with your own agent
Get your home in front of millions of buyers by listing it on Zillow.
Learn how to do itSell it yourself
Take full control of how buyers see your home on Zillow by listing For Sale by Owner (FSBO).
List your homeWhat's special
Inground salt poolRomantic fireplaceSpacious islandTropical landscapingMajestic estateCustom estate homesMovie theater
Zillow last checked:
Listing updated:
Listed by:
JULIA A GOODE,
BHGRE Metro Brokers
Bought with:
Madison Brokaw, 379212
Atlanta Communities
Source: FMLS GA,MLS#: 7657435
Facts & features
Interior
Bedrooms & bathrooms
- Bedrooms: 9
- Bathrooms: 15
- Full bathrooms: 10
- 1/2 bathrooms: 5
- Main level bathrooms: 1
- Main level bedrooms: 1
Rooms
- Room types: Attic, Basement, Bonus Room, Computer Room, Den, Exercise Room, Game Room, Office, Wine Cellar
Primary bedroom
- Features: In-Law Floorplan, Master on Main, Oversized Master
- Level: In-Law Floorplan, Master on Main, Oversized Master
Bedroom
- Features: In-Law Floorplan, Master on Main, Oversized Master
Primary bathroom
- Features: Bidet, Double Vanity, Separate His/Hers, Separate Tub/Shower
Dining room
- Features: Seats 12+, Separate Dining Room
Kitchen
- Features: Breakfast Bar, Breakfast Room, Cabinets Other, Eat-in Kitchen, Keeping Room, Kitchen Island, Pantry Walk-In, Second Kitchen, View to Family Room, Wine Rack
Heating
- Forced Air
Cooling
- Ceiling Fan(s), Central Air, Dual, Electric, Zoned
Appliances
- Included: Dishwasher, Disposal, Double Oven, Electric Cooktop, Electric Oven, Gas Range, Gas Water Heater, Microwave, Range Hood, Refrigerator, Self Cleaning Oven, Tankless Water Heater
- Laundry: Laundry Closet, Laundry Room, Main Level, Other
Features
- Beamed Ceilings, Bookcases, Cathedral Ceiling(s), Central Vacuum, Coffered Ceiling(s), Crown Molding, Elevator, Entrance Foyer 2 Story, High Ceilings, High Ceilings 10 ft Upper, Sauna
- Flooring: Carpet, Ceramic Tile, Marble, Wood
- Windows: Insulated Windows
- Basement: Daylight,Exterior Entry,Finished,Finished Bath,Full,Interior Entry
- Attic: Permanent Stairs
- Number of fireplaces: 5
- Fireplace features: Basement, Double Sided, Factory Built, Family Room, Gas Starter, Great Room
- Common walls with other units/homes: No Common Walls
Interior area
- Total structure area: 12,758
- Total interior livable area: 12,758 sqft
- Finished area above ground: 7,000
- Finished area below ground: 5,400
Property
Parking
- Total spaces: 4
- Parking features: Garage Door Opener, Garage, Kitchen Level, Level Driveway, Garage Faces Side
- Garage spaces: 4
- Has uncovered spaces: Yes
Accessibility
- Accessibility features: Accessible Elevator Installed
Features
- Levels: Three Or More
- Patio & porch: Front Porch, Patio
- Exterior features: Garden, Gas Grill, Lighting, Private Yard, Rear Stairs
- Has private pool: Yes
- Pool features: Gunite, Heated, In Ground, Pool/Spa Combo, Private, Salt Water
- Has spa: Yes
- Spa features: Private
- Fencing: Fenced,Wrought Iron
- Has view: Yes
- View description: City
- Waterfront features: None
- Body of water: None
Lot
- Size: 2.08 Acres
- Dimensions: 397 x 77 x 423 x 312
- Features: Back Yard, Landscaped, Level, Private, Wooded
Details
- Additional structures: Cabana, Outbuilding, Outdoor Kitchen, Pool House
- Parcel number: 12 147001930704
- Other equipment: Dehumidifier, Home Theater, Satellite Dish
- Horse amenities: None
Construction
Type & style
- Home type: SingleFamily
- Architectural style: European,Traditional
- Property subtype: Single Family Residence, Residential
Materials
- Brick, Brick 4 Sides, Stone
- Foundation: Concrete Perimeter
- Roof: Asbestos Shingle,Composition,Ridge Vents,Shingle
Condition
- Resale
- New construction: No
- Year built: 2004
Utilities & green energy
- Electric: 220 Volts
- Sewer: Public Sewer
- Water: Public
- Utilities for property: Cable Available, Electricity Available
Green energy
- Energy efficient items: HVAC, Thermostat, Water Heater, Windows
- Energy generation: None
Community & HOA
Community
- Features: Gated, Homeowners Assoc, Near Schools, Near Shopping
- Security: Carbon Monoxide Detector(s), Security Lights, Security System Owned
- Subdivision: Glenayre
HOA
- Has HOA: Yes
- Services included: Maintenance Grounds, Reserve Fund, Security
- HOA fee: $2,700 quarterly
- HOA phone: 404-735-9821
Location
- Region: Roswell
Financial & listing details
- Price per square foot: $185/sqft
- Tax assessed value: $2,838,100
- Annual tax amount: $29,651
- Date on market: 9/29/2025
- Cumulative days on market: 42 days
- Listing terms: 1031 Exchange,Cash,Conventional
- Electric utility on property: Yes
- Road surface type: Paved
Price history
| Date | Event | Price |
|---|---|---|
| 11/26/2025 | Sold | $2,360,000-10.9%$185/sqft |
Source:  FMLS GA #7657435 Report a problem FMLS GA #7657435 Report a problem | ||
| 11/11/2025 | Pending sale | $2,650,000$208/sqft |
Source:  GAMLS #10614883 Report a problem GAMLS #10614883 Report a problem | ||
| 9/29/2025 | Listed for sale | $2,650,000-8.6%$208/sqft |
Source: FMLS GA #7657435 Report a problem | ||
| 11/20/2024 | Listing removed | $2,900,000$227/sqft |
Source: FMLS GA #7378506 Report a problem | ||
| 7/10/2024 | Price change | $2,900,000-1.7%$227/sqft |
Source: FMLS GA #7378506 Report a problem | ||
| 5/29/2024 | Price change | $2,950,000-7.8%$231/sqft |
Source: GAMLS #10289942 Report a problem | ||
| 4/30/2024 | Listed for sale | $3,200,000-13.5%$251/sqft |
Source: FMLS GA #7378506 Report a problem | ||
| 4/24/2024 | Listing removed | $3,699,990$290/sqft |
Source: FMLS GA #7317112 Report a problem | ||
| 12/27/2023 | Listed for sale | $3,699,990+48%$290/sqft |
Source: FMLS GA #7317112 Report a problem | ||
| 8/10/2020 | Sold | $2,500,000$196/sqft |
Source:  GAMLS #8814018 Report a problem GAMLS #8814018 Report a problem | ||
| 8/10/2020 | Pending sale | $2,500,000$196/sqft |
Source: Ansley Atlanta Real Estate, LLC #6745981 Report a problem | ||
| 7/8/2019 | Listed for sale | $2,500,000-9.7%$196/sqft |
Source: Ansley Atlanta Real Estate, LLC #6581776 Report a problem | ||
| 3/24/2005 | Sold | $2,770,000+339.7%$217/sqft |
Source: Public Record Report a problem | ||
| 11/30/2001 | Sold | $630,000$49/sqft |
Source: Public Record Report a problem | ||
Public tax history
| Year | Property taxes | Tax assessment |
|---|---|---|
| 2025 | $29,651 -1% | $1,135,240 -1% |
| 2024 | $29,946 -32.1% | $1,146,480 -31.9% |
| 2023 | $44,077 +27% | $1,682,960 +27.5% |
| 2022 | $34,716 +33.4% | $1,319,480 +43% |
| 2021 | $26,017 +69% | $922,600 +69.2% |
| 2020 | $15,391 -9.5% | $545,280 +1.8% |
| 2019 | $17,016 | $535,640 +2.4% |
| 2018 | $17,016 | $523,120 |
| 2017 | $17,016 -4.2% | $523,120 -29.3% |
| 2016 | $17,768 -30% | $740,000 |
| 2015 | $25,368 +13.8% | $740,000 |
| 2014 | $22,293 -10.3% | $740,000 -27.3% |
| 2013 | $24,851 -15.5% | $1,017,440 |
| 2012 | $29,417 | $1,017,440 |
| 2011 | -- | $1,017,440 -4.6% |
| 2010 | $30,669 +3.4% | $1,066,480 |
| 2009 | $29,656 | $1,066,480 |
| 2008 | -- | $1,066,480 |
| 2007 | $30,117 | $1,066,480 |
Find assessor info on the county website
Neighborhood: 30075
Nearby homes
- $4,920,6009 bd12 ba30k sqft5000 Heatherwood Ct, Roswell, GA 30075Off Market
- $4,498,7007 bd11 ba23k sqft5015 Heatherwood Ct, Roswell, GA 30075Off Market
- $2,262,7002 bd2 ba1.7k sqft1100 Jones Rd, Roswell, GA 30075Off Market
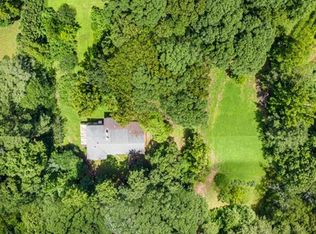
- $--3.8 Acres1100 Jones Rd LOT 0, Roswell, GA 30075Off Market

- $607,3002 bd2 ba1.3k sqft1055 Jones Rd, Roswell, GA 30075Off Market
- $2,791,8006 bd6 ba6.7k sqft5010 Heatherwood Ct, Roswell, GA 30075Off Market
- $2,508,2006 bd7 ba8.7k sqft5020 Heatherwood Ct, Roswell, GA 30075Off Market
- $3,491,1009 bd8 ba10k sqft4015 Heatherwood Way, Roswell, GA 30075Off Market
Nearby schools
GreatSchools rating
- 9/10Mountain Park Elementary SchoolGrades: PK-5Distance: 1.8 mi
- 7/10Crabapple Middle SchoolGrades: 6-8Distance: 1.1 mi
- 8/10Roswell High SchoolGrades: 9-12Distance: 1.3 mi
Schools provided by the listing agent
- Elementary: Mountain Park - Fulton
- Middle: Crabapple
- High: Roswell
Source: FMLS GA. This data may not be complete. We recommend contacting the local school district to confirm school assignments for this home.
Get a cash offer in 3 minutes
Find out how much your home could sell for in as little as 3 minutes with a no-obligation cash offer.
Estimated market value
$2,383,200
Get a cash offer in 3 minutes
Find out how much your home could sell for in as little as 3 minutes with a no-obligation cash offer.
Estimated market value
$2,383,200
- Georgia
- Fulton County
- Roswell
- 30075
- 5005 Heatherwood Ct
Nearby cities
Nearby neighborhoods
Nearby zip codes
Other Roswell Topics
