Open concept 2/2 with high ceilings & HUGE windows overlooking a private walled brick patio. Well-appointed island kitchen with great storage, breakfast bar, granite counters, stainless steel appliances including a gas cooktop. Primary suite wows with private brick patio access, oversized windows & engineered wood flooring. Travertine clad primary bath with soaking tub, separate frameless glass shower, dual vanities, walk-in closet with built-in’s & amazing storage. Secondary bedroom has built-in desks, drawer and cabinet storage & hideaway murphy bed. Adjacent second bathroom with large walk-in shower with frameless glass & marble surround. Two brick patios are excellent for outdoor entertaining & lounging. Stacked washer/dryer. Amenities include resort style pool, 24-hour concierge, event room with catering kitchen. Located steps from the Galleria & Gerald D. Hines Waterwall Park. Convenient freeway access & world class dining & shopping at Highland Village & the River Oaks District.
For sale
Price cut: $20K (6/15)
$465,000
5005 Hidalgo St Unit 210, Houston, TX 77056
2beds
1,607sqft
Condominium
Built in 2005
-- sqft lot
$441,200 Zestimate®
$289/sqft
$950/mo HOA
What's special
- 84 days
- 141
- 12
Zillow last checked:
Listing updated:
Listed by:
Corey Lipscomb TREC #0502916 832-646-0637,
Martha Turner Sotheby's International Realty
Source: HAR,MLS#: 73852945
Facts & features
Interior
Bedrooms & bathrooms
- Bedrooms: 2
- Bathrooms: 2
- Full bathrooms: 2
Rooms
- Room types: Utility Room
Primary bedroom
- Level: First
- Area: 225
- Dimensions: 15 x 15
Bedroom
- Level: First
- Area: 168
- Dimensions: 14 x 12
Kitchen
- Level: First
- Area: 108
- Dimensions: 12 x 9
Living room
- Level: First
- Area: 486
- Dimensions: 27 x 18
Heating
- Electric
Cooling
- Electric
Appliances
- Included: Disposal, Refrigerator, Electric Oven, Oven, Microwave, Gas Cooktop, Dryer, Full Size, Washer, Dishwasher, Washer/Dryer
Features
- 2 Bedrooms Down, All Bedrooms Down, Primary Bed - 1st Floor
- Flooring: Engineered Hardwood, Tile, Wood
- Windows: Window Coverings
Interior area
- Total structure area: 1,607
- Total interior livable area: 1,607 sqft
Property
Parking
- Parking features: Additional Parking, Assigned, Auto Garage Door Opener, Connecting, Secured
- Has garage: Yes
Features
- Levels: 4-8 Story Building
- Patio & porch: Terrace, Uncovered Terrace
- Exterior features: Balcony/Terrace, Trash Chute, Outdoor Kitchen
Details
- Parcel number: 1288600000010
Construction
Type & style
- Home type: Condo
- Property subtype: Condominium
Materials
- Concrete, Glass, Stone
Condition
- New construction: No
- Year built: 2005
Community & HOA
Community
- Subdivision: Empire Condos
HOA
- Amenities included: Controlled Access, Pool
- HOA fee: $950 monthly
Location
- Region: Houston
Financial & listing details
- Price per square foot: $289/sqft
- Tax assessed value: $353,499
- Annual tax amount: $8,020
- Date on market: 6/15/2026
- Listing terms: Cash,Conventional,VA Loan
- Ownership: Full Ownership
Estimated market value
$441,200
$419,000 - $463,000
$3,248/mo
Price history
| Date | Event | Price |
|---|---|---|
| 8/25/2026 | Price change | $3,200-5.9%$2/sqft |
Source:  HAR #52115942 Report a problem HAR #52115942 Report a problem | ||
| 7/22/2026 | Listed for rent | $3,400+13.3%$2/sqft |
Source: HAR #52115942 Report a problem | ||
| 6/15/2026 | Price change | $465,000-4.1%$289/sqft |
Source:  HAR #73852945 Report a problem HAR #73852945 Report a problem | ||
| 4/16/2026 | Listed for sale | $485,000-3%$302/sqft |
Source: HAR #57856968 Report a problem | ||
| 11/8/2025 | Listing removed | $3,000$2/sqft |
Source: HAR #3565403 Report a problem | ||
| 11/7/2025 | Listing removed | $499,800$311/sqft |
Source: HAR #40002083 Report a problem | ||
| 8/7/2025 | Listed for rent | $3,000+7.1%$2/sqft |
Source: HAR #3565403 Report a problem | ||
| 7/5/2025 | Listed for sale | $499,800+4.1%$311/sqft |
Source: HAR #40002083 Report a problem | ||
| 4/16/2023 | Listing removed | -- |
Source: HAR #98031047 Report a problem | ||
| 4/13/2023 | Listing removed | -- |
Source: HAR #81487993 Report a problem | ||
| 1/22/2023 | Listed for sale | $479,900+29.7%$299/sqft |
Source: HAR #81487993 Report a problem | ||
| 1/20/2023 | Listed for rent | $2,800$2/sqft |
Source: HAR #98031047 Report a problem | ||
| 4/3/2015 | Listing removed | $369,900$230/sqft |
Source: Elbar Investments, Inc. Three #91278441 Report a problem | ||
| 4/2/2015 | Pending sale | $369,900$230/sqft |
Source: Elbar Investments, Inc. Three #91278441 Report a problem | ||
| 2/16/2015 | Price change | $369,900-5.1%$230/sqft |
Source: Elbar Investments, Inc. Three #91278441 Report a problem | ||
| 2/2/2015 | Price change | $389,900-2.5%$243/sqft |
Source: Elbar Investments, Inc. Three #91278441 Report a problem | ||
| 1/20/2015 | Price change | $399,900-2.4%$249/sqft |
Source: Elbar Investments, Inc. Three #91278441 Report a problem | ||
| 1/16/2015 | Price change | $409,900-6.8%$255/sqft |
Source: Elbar Investments, Inc. Three #91278441 Report a problem | ||
| 1/3/2015 | Listed for sale | $439,900$274/sqft |
Source: Elbar Investments, Inc. Three #91278441 Report a problem | ||
Public tax history
| Year | Property taxes | Tax assessment |
|---|---|---|
| 2025 | $7,999 -9.4% | $353,499 -10.4% |
| 2024 | $8,825 +3.7% | $394,700 -1.5% |
| 2023 | $8,513 +4.7% | $400,722 +6.2% |
| 2022 | $8,128 | $377,325 +23.7% |
| 2021 | -- | $305,000 -7.6% |
| 2020 | $8,391 -0.9% | $330,000 |
| 2019 | $8,465 -3.9% | $330,000 |
| 2018 | $8,810 | $330,000 |
| 2017 | $8,810 -8.9% | $330,000 -8.8% |
| 2016 | $9,669 -24.8% | $361,845 -0.2% |
| 2015 | $12,860 | $362,502 -23.5% |
| 2014 | $12,860 | $473,821 +8.2% |
| 2013 | -- | $437,844 +13.2% |
| 2012 | -- | $386,916 |
| 2011 | -- | $386,916 -8.3% |
| 2010 | -- | $421,990 |
| 2009 | -- | $421,990 -6.5% |
| 2008 | -- | $451,279 |
| 2007 | -- | -- |
Find assessor info on the county website
Monthly payment
Est. payment
Payment breakdown
Explore the cost of this home by adjusting the details. Changes won't be saved.Climate risks
Neighborhood: Greater Uptown
Nearby schools
Schools provided by the listing agent
- Elementary: School At St George Place
- Middle: Tanglewood Middle School
- High: Wisdom High School
Source: HAR. This data may not be complete. We recommend contacting the local school district to confirm school assignments for this home.

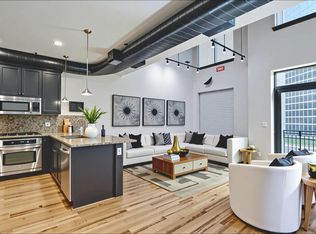
Similar homes
- $450,0001 bd2 ba1.4k sqft1901 Post Oak Blvd APT 505, Houston, TX 77056For Sale
 MLS ID #49781530, Zelda Cain, A2Z Real Estate Consultants. HAR
 - $299,0001 bd2 ba1.3k sqft5005 Hidalgo St Unit 613, Houston, TX 77056For Sale
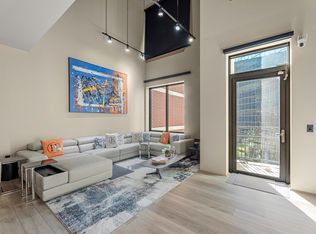 MLS ID #69372803, Robin Orlando, Nextgen Real Estate Properties. HAR
 - $315,0002 bd2 ba1.3k sqft3505 Sage Rd Unit 2810, Houston, TX 77056For Sale
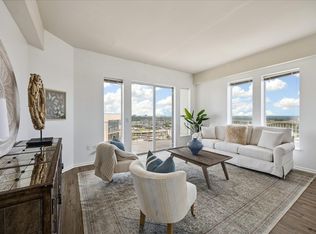 MLS ID #5403478, Alexandra Loyd, Compass RE Texas, LLC - Houston. HAR
 - $310,0002 bd2 ba1.3k sqft3505 Sage Rd Unit 2710, Houston, TX 77056For Sale
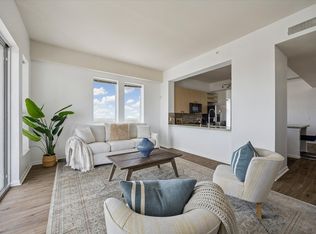 MLS ID #95285689, Alexandra Loyd, Compass RE Texas, LLC - Houston. HAR
