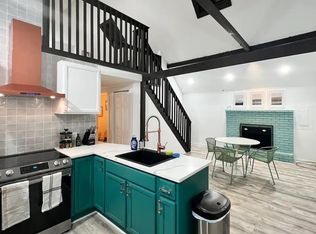
Welcome to this charming 3bd/2ba Bi-Level home nestled in the HEART of the Poconos in an amenity-filled LAKE community! Perfectly situated on a corner lot near top attractions like Kalahari, Mt. Airy Casino, Camelback, & Crossings Outlet Mall, plus an array of restaurants, shopping centers, & major highways for an easy commute. The upper level features a bright Living Room open to the Eat-in Kitchen w/ plenty of cabinet & counter space & access to the deck for outdoor entertainment. This floor also boasts the Primary Bedroom w/ a WIC & Jack & Jill bath. The LL offers a Family Room, 2 additional bedrooms, & a bath w/ laundry. This home also includes a 1-car garage & public water/sewer, making it the perfect getaway or full-time home! Call today!
Sold for $230,000
$230,000
5005 Holiday Dr, Pocono Summit, PA 18346
3beds
1,235sqft
Single Family Residence
Built in 1988
7,840 Square Feet Lot
$246,000 Zestimate®
$186/sqft
$2,165 Estimated rent
Home value
$246,000
$214,000 - $283,000
$2,165/mo
Zestimate® history
Owner options
List your home for rent
$2,165/mo
Rent Zestimate®
Find your next renter with Zillow Rental Manager. Plus, with online applications, you can quickly screen prospective tenants – for free.
$2,165/mo
Rent Zestimate®
Refinance and save
$2,540/mo
Est. payment
Refinancing to a lower rate could help reduce your monthly payments and save thousands over the life of the loan.
$2,540/mo
Est. payment
Explore your selling options
Work with a Zillow partner agent
Leverage their expertise and Zillow's premium Showcase listings to get your home seen by more buyers.
Get startedList with your own agent
Get your home in front of millions of buyers by listing it on Zillow.
Learn how to do itSell it yourself
Take full control of how buyers see your home on Zillow by listing For Sale by Owner (FSBO).
List your homeWhat's special
Eat-in kitchenFamily roomCorner lotJack and jill bathAccess to the deck
Zillow last checked:
Listing updated:
Listed by:
James Galligan 570-656-2235,
Keller Williams Real Estate - Stroudsburg 803 Main
Bought with:
Barbara Miller, RS223039L
Keller Williams Real Estate - Stroudsburg
Source: PMAR,MLS#: PM-122277
Facts & features
Interior
Bedrooms & bathrooms
- Bedrooms: 3
- Bathrooms: 2
- Full bathrooms: 2
Primary bedroom
- Description: Carpet Floors | Walk-in Closet
- Level: First
- Area: 269.1
- Dimensions: 23 x 11.7
Bedroom 2
- Level: Second
- Area: 168.33
- Dimensions: 18.1 x 9.3
Bedroom 3
- Description: Carpet Floors
- Level: Second
- Area: 82.81
- Dimensions: 9.1 x 9.1
Bathroom 2
- Description: Walk-in Shower
- Level: First
- Area: 40.53
- Dimensions: 7.11 x 5.7
Bathroom 3
- Level: Second
- Area: 72.27
- Dimensions: 9.9 x 7.3
Family room
- Description: Functional Chimney
- Level: Second
- Area: 101.92
- Dimensions: 11.2 x 9.1
Kitchen
- Description: Eat-in | Access to Deck
- Level: First
- Area: 180.43
- Dimensions: 16.11 x 11.2
Living room
- Description: Carpet Floors
- Level: First
- Area: 224.25
- Dimensions: 19.5 x 11.5
Heating
- Baseboard, Electric
Cooling
- Ceiling Fan(s), Ductless, Wall/Window Unit(s)
Appliances
- Included: Electric Range, Refrigerator, Water Heater, Washer, Dryer
- Laundry: Electric Dryer Hookup, Washer Hookup
Features
- Eat-in Kitchen, Walk-In Closet(s), Storage, Other, See Remarks
- Flooring: Carpet, Ceramic Tile, Laminate, Tile
- Doors: Storm Door(s)
- Basement: Daylight,Finished,Heated
- Has fireplace: No
- Common walls with other units/homes: No Common Walls
Interior area
- Total structure area: 1,235
- Total interior livable area: 1,235 sqft
- Finished area above ground: 1,235
- Finished area below ground: 0
Property
Parking
- Total spaces: 1
- Parking features: Garage - Attached
- Attached garage spaces: 1
Features
- Stories: 2
- Patio & porch: Deck
Lot
- Size: 7,840 Square Feet
- Features: Corner Lot, Level, Cleared
Details
- Additional structures: Shed(s)
- Parcel number: 03.14F.2.243
- Zoning description: Residential
Construction
Type & style
- Home type: SingleFamily
- Architectural style: Bi-Level,Split Level
- Property subtype: Single Family Residence
Materials
- T1-11
- Foundation: Raised
- Roof: Asphalt,Fiberglass
Condition
- Year built: 1988
Utilities & green energy
- Sewer: Public Sewer
- Water: Public
- Utilities for property: Cable Available
Community & HOA
Community
- Subdivision: Stillwater Lakes Civic Assoc.
HOA
- Has HOA: Yes
- Amenities included: Security, Clubhouse, Playground
- HOA fee: $895 annually
Location
- Region: Pocono Summit
Financial & listing details
- Price per square foot: $186/sqft
- Tax assessed value: $83,530
- Annual tax amount: $2,554
- Date on market: 2/26/2025
- Listing terms: Cash,Conventional,FHA,USDA Loan
- Road surface type: Paved
Price history
| Date | Event | Price |
|---|---|---|
| 4/29/2025 | Sold | $230,000-4.1%$186/sqft |
Source: PMAR #PM-122277 Report a problem | ||
| 3/3/2025 | Pending sale | $239,900$194/sqft |
Source: PMAR #PM-122277 Report a problem | ||
| 2/26/2025 | Listed for sale | $239,900+77.7%$194/sqft |
Source: PMAR #PM-122277 Report a problem | ||
| 12/27/2006 | Sold | $135,000$109/sqft |
Source: Public Record Report a problem | ||
Public tax history
| Year | Property taxes | Tax assessment |
|---|---|---|
| 2026 | $2,777 +3.3% | $83,530 |
| 2025 | $2,690 +8.2% | $83,530 |
| 2024 | $2,487 +7.6% | $83,530 |
| 2023 | $2,312 +2.1% | $83,530 |
| 2022 | $2,263 +0.6% | $83,530 |
| 2021 | $2,249 +1.4% | $83,530 |
| 2020 | $2,218 -21.9% | $83,530 +412.5% |
| 2019 | $2,841 +0.6% | $16,300 |
| 2018 | $2,825 +0.1% | $16,300 |
| 2017 | $2,821 +367.7% | $16,300 |
| 2016 | $603 -73.8% | $16,300 |
| 2015 | $2,303 | $16,300 |
| 2014 | $2,303 | $16,300 |
| 2013 | -- | $16,300 |
| 2012 | -- | $16,300 |
| 2011 | -- | $16,300 |
| 2010 | -- | $16,300 |
| 2008 | -- | $16,300 |
| 2007 | -- | $16,300 |
| 2006 | -- | $16,300 |
| 2005 | -- | $16,300 |
| 2004 | -- | $16,300 |
| 2003 | -- | $16,300 |
Find assessor info on the county website
Neighborhood: 18346
Nearby homes
- $291,2004 bd3 ba1.2k sqft1193 Trapper Ln, Pocono Summit, PA 18346Off Market
- $235,0003 bd2 ba1.1k sqft5007 Holiday Dr, Pocono Summit, PA 18346Sold
- $188,8002 bd1 ba1.2k sqft2164 Freedom Way, Pocono Summit, PA 18346Off Market
- $204,0002 bd1 ba900 sqft1203 Fern Dr, Pocono Summit, PA 18346Off Market
- $136,0003 bd1 ba960 sqft1191 Trapper Ln, Pocono Summit, PA 18346Off Market
- $139,7003 bd1 ba854 sqft2162 Freedom Way, Pocono Summit, PA 18346Off Market
- $286,4003 bd2 ba1.4k sqft1192 Trapper Ln, Pocono Summit, PA 18346Off Market
- $19,4009,148 sqft1192 Hunter Ln, Pocono Summit, PA 18346Off Market
Nearby schools
GreatSchools rating
- NAClear Run El CenterGrades: K-2Distance: 1.5 mi
- 4/10Pocono Mountain West Junior High SchoolGrades: 7-8Distance: 2.2 mi
- 7/10Pocono Mountain West High SchoolGrades: 9-12Distance: 2.1 mi
Sell for more on Zillow
Get a Zillow Showcase℠ listing at no additional cost and you could sell for .
$246,000
2% more
+$4,920
With Zillow Showcase(estimated)
$250,920
Sell for more on Zillow
Get a Zillow Showcase℠ listing at no additional cost and you could sell for .
$246,000
2% more
+$4,920
With Zillow Showcase(estimated)
$250,920
- Pennsylvania
- Monroe County
- Pocono Summit
- 18346
- 5005 Holiday Dr
