Welcome to 5005 Joe Castillo Street! This well-maintained home offers a comfortable and functional layout perfect for everyday living. The kitchen features beautiful quartz countertops along with a gas stove, microwave, refrigerator, and dishwasher, creating a stylish and practical space for cooking and entertaining.
All major appliances are included in the sale, including the washer and dryer, making this home move-in ready from day one. For added peace of mind, a new water heater was installed in September 2026.
Whether you're a first-time homebuyer, growing household, or simply looking for a home that's ready to enjoy, this property offers modern construction, desirable features, and everyday convenience. Don't miss the opportunity to make 5005 Joe Castillo Street your new home!
Pending
$222,000
5005 Joe Castillo St, El Paso, TX 79938
3beds
1,432sqft
Single Family Residence
Built in 2017
4,791 Square Feet Lot
$221,600 Zestimate®
$155/sqft
$-- HOA
What's special
Gas stoveBeautiful quartz countertopsComfortable and functional layout
- 38 days
- 445
- 37
Likely to sell faster than
Zillow last checked:
Listing updated:
Listed by:
Alexzandria Nicole Cook 0832007 915-504-1863,
ClearView Realty,
Ana Marie Cardoza 0715196 915-227-3424,
ClearView Realty
Source: GEPAR,MLS#: 951323
Facts & features
Interior
Bedrooms & bathrooms
- Bedrooms: 3
- Bathrooms: 2
- Full bathrooms: 2
Heating
- Natural Gas, Central
Cooling
- Ceiling Fan(s), Central Air
Appliances
- Included: Dishwasher, Disposal, Dryer, Free-Standing Gas Oven, Microwave, Refrigerator, Washer
- Laundry: Gas Dryer Hookup, Washer Hookup
Features
- Double Vanity, Ceiling Fan(s)
- Flooring: Tile, Carpet, Concrete
- Windows: Single Pane
- Has fireplace: No
Interior area
- Total structure area: 1,432
- Total interior livable area: 1,432 sqft
Video & virtual tour
Property
Parking
- Total spaces: 2
- Parking features: Garage - Attached
- Attached garage spaces: 2
Features
- Patio & porch: Covered
- Exterior features: Walled Backyard
- Pool features: None
- Fencing: Fenced,Back Yard
Lot
- Size: 4,791 Square Feet
- Features: Standard Lot, Subdivided
Details
- Additional structures: Garage(s)
- Parcel number: T82399904900400
- Zoning: R1
- Special conditions: None
Construction
Type & style
- Home type: SingleFamily
- Architectural style: 1 Story
- Property subtype: Single Family Residence
Materials
- Stucco
- Roof: Shingle,Tile
Condition
- Year built: 2017
Utilities & green energy
- Water: City
Community & HOA
Community
- Subdivision: Tres Suenos
HOA
- Has HOA: No
- Amenities included: None
- Services included: None
Location
- Region: El Paso
Financial & listing details
- Price per square foot: $155/sqft
- Tax assessed value: $233,862
- Annual tax amount: $5,850
- Date on market: 9/17/2026
- Cumulative days on market: 30 days
- Listing terms: Cash,Conventional,FHA,VA Loan
Estimated market value
$221,600
$211,000 - $233,000
$1,712/mo
Price history
| Date | Event | Price |
|---|---|---|
| 10/13/2026 | Pending sale | $222,000$155/sqft |
Source:  GEPAR #951323 Report a problem | ||
| 10/3/2026 | Contingent | $222,000$155/sqft |
Source: GEPAR #951323 Report a problem | ||
| 9/17/2026 | Listed for sale | $222,000$155/sqft |
Source: GEPAR #951323 Report a problem | ||
| 12/21/2018 | Sold | -- |
Source: GEPAR #741760 Report a problem | ||
Public tax history
| Year | Property taxes | Tax assessment |
|---|---|---|
| 2026 | -- | $233,862 -0.9% |
| 2025 | $5,904 -2.8% | $235,969 |
| 2024 | $6,074 -5.6% | $235,969 +5.5% |
| 2023 | $6,436 +19.1% | $223,574 +19.9% |
| 2022 | $5,402 +0.5% | $186,535 +5.7% |
| 2021 | $5,375 +15.2% | $176,475 +19% |
| 2020 | $4,666 -0.8% | $148,254 |
| 2019 | $4,706 +1206.8% | $148,254 +1161.4% |
| 2018 | $360 | $11,753 |
Find assessor info on the county website
Monthly payment
Est. payment
Payment breakdown
Explore the cost of this home by adjusting the details. Changes won't be saved.Climate risks
Neighborhood: 79938
Nearby schools
Schools provided by the listing agent
- Elementary: Hurshelantw
- Middle: Hurshel Antwine
- High: Eldorado
Source: GEPAR. This data may not be complete. We recommend contacting the local school district to confirm school assignments for this home.


Similar homes
- $224,9993 bd2 ba1.3k sqft3833 Loma Brisa Dr, El Paso, TX 79938For Sale
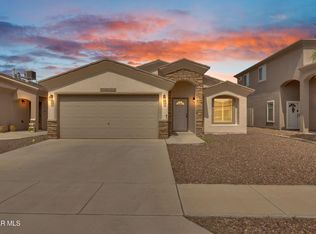
 MLS ID #951381, Illiana Sanchez, NABISA Real Estate Company. GEPAR
- $--3 bd3 ba2.1k sqft12752 Tierra Pueblo, El Paso, TX 79938Auction
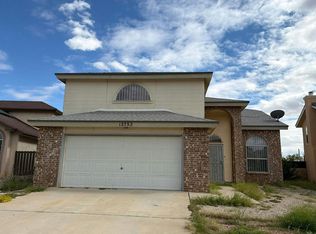 Auction.com 2
- $218,0004 bd2 ba1.3k sqft4069 Tierra Bronce Dr, El Paso, TX 79938For Sale By Owner
- $234,0003 bd2 ba1.2k sqft3229 Perla Point Dr, El Paso, TX 79938For Sale
 MLS ID #949456, Marlene Marquez, KASA Realty Group. GEPAR
- $239,9993 bd3 ba1.7k sqft14589 Friesian Trl, El Paso, TX 79938For SaleMLS ID #946789, Tim G Keepers, RE/MAX Associates. GEPAR
- $250,0004 bd3 ba1.5k sqft14253 Hacienda Rock Dr, El Paso, TX 79938For SaleMLS ID #952883, Martin Cazares, 24th&Home LLC. GEPAR
- $255,0003 bd2 ba1.4k sqft3884 Loma Brisa Dr, El Paso, TX 79938For SaleMLS ID #951379, Melinda Guadalupe Knox, Home Pros Real Estate Group. GEPAR
- $239,0004 bd3 ba1.5k sqft14340 Island Point Dr, El Paso, TX 79938For SaleMLS ID #950404, Oscar Rene Nieto, The WAR Team. GEPAR
- $249,9503 bd3 ba1.6k sqft14537 Jesus Almeida Ave, El Paso, TX 79938For SaleMLS ID #951233, Sandy Romero, ERA Sellers & Buyers Real Esta. GEPAR
- $244,9993 bd2 ba1.3k sqft14821 Tierra Crystal Ave, El Paso, TX 79938For SaleMLS ID #950731, Juan M Saenz, KASA Realty Group. GEPAR
- $249,9004 bd2 ba1.6k sqft3300 Peruvian Paso, El Paso, TX 79938For SaleMLS ID #951334, Sylvia S Davidson, Sandy Messer And Associates. GEPAR
- $249,9503 bd2 ba1.4k sqft14936 Willie Worsley Ave, El Paso, TX 79938For SaleMLS ID #952210, George Bell Jr., Red Door Realty. GEPAR
- $260,0003 bd3 ba1.7k sqft12620 Tierra India Way, El Paso, TX 79938For SaleMLS ID #950985, Patrisha Vian Marquez, Home Pros Real Estate Group. GEPAR
- $215,0004 bd2 ba1.2k sqft12512 Robert David Dr, El Paso, TX 79938For SaleMLS ID #950447, Mayela Joy Aldana, Home Pros Real Estate Group. GEPAR
- $274,9993 bd2 ba1.5k sqft4056 Desert Nomad Dr, El Paso, TX 79938For SaleMLS ID #948908, Alicia Anne Ventura, Bliss Home Realty & Relocation Group . GEPAR
- $265,0003 bd3 ba1.8k sqft12612 Tierra Cuervo Dr, El Paso, TX 79938For SaleMLS ID #952252, Josie Saenz, Los Olivos New Homes & Realty. GEPAR
- $265,0003 bd3 ba2.1k sqft14233 Spanish Point Dr, El Paso, TX 79938For SaleMLS ID #950723, Laura I Garrett, EXIT Southwest Realty. GEPAR
- $280,0003 bd3 ba1.6k sqft12249 Desert Vista Ave, El Paso, TX 79938For SaleMLS ID #946128, Brittany Jimerson, The WAR Team. GEPAR
- $239,9004 bd2 ba1.5k sqft12064 Castle Keep Cir, El Paso, TX 79936For SaleMLS ID #951743, Dale Lofgren, Revolve Realty, LLC. GEPAR
- $274,0003 bd3 ba2.1k sqft14693 Holsteiner Ct, El Paso, TX 79938For SaleMLS ID #950465, Yvette Robinson-Lopez, ERA Sellers & Buyers Real Esta. GEPAR
